KeithBrady

BEDS3
BATHS2 full
SQUARE FEET1,898
MLS#10834583
STATUSNew
PROPERTY TYPEResidential - Single Family
Property Description
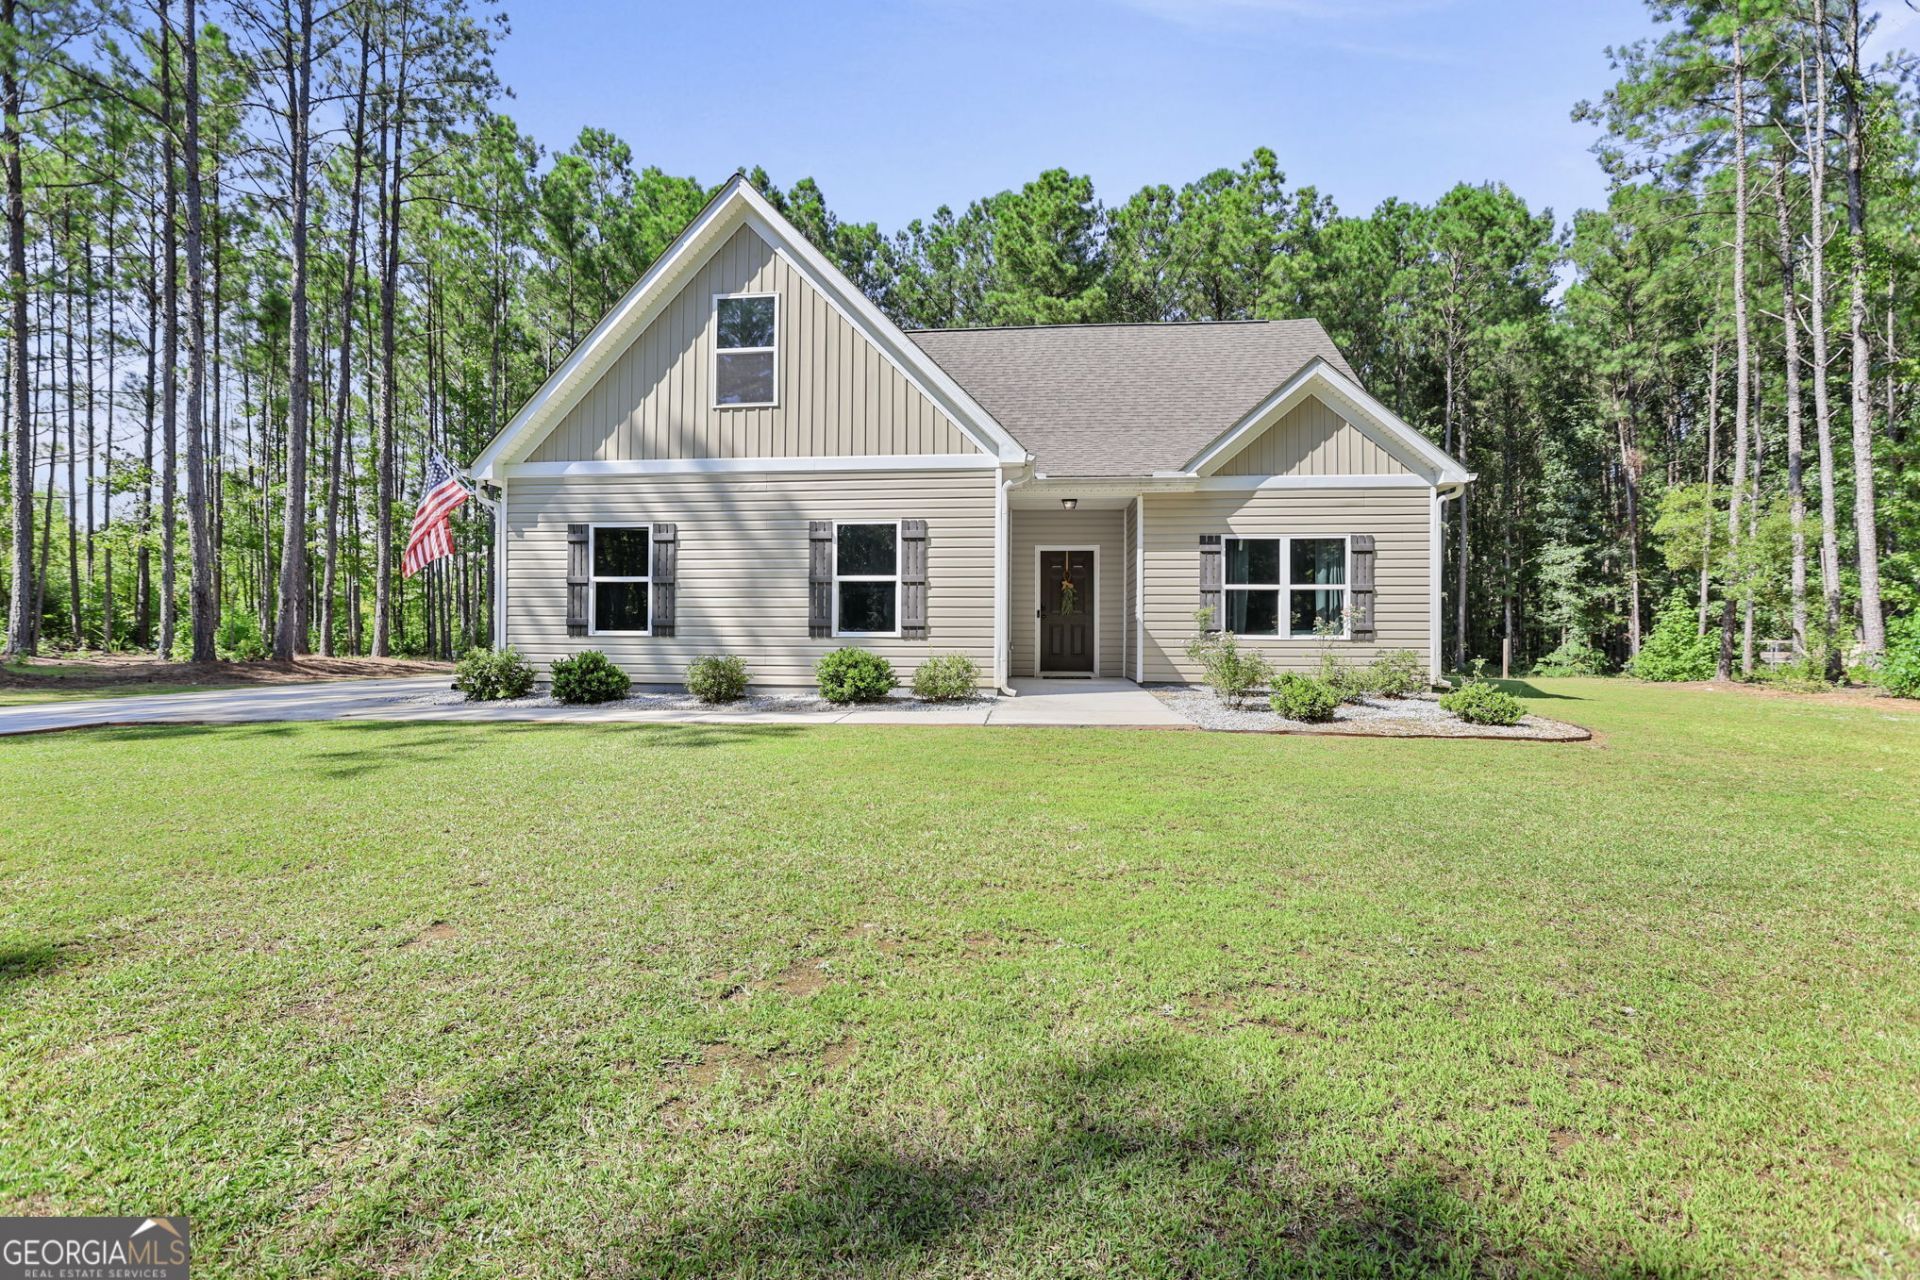
Enjoy the privacy and space of 4 acres with a home that's only 3 years old. This 1,898 sq ft, 3 bedroom, 2 bath home offers a bright, open layout with a spacious family room, 9-foot ceilings and LVP flooring throughout the main living areas. The kitchen features 42-inch cabinetry, granite countertops and stainless steel appliances, with plenty of room for everyday living and entertaining. Two bonus rooms upstairs add flexible space for an office, playroom, guest space or extra storage. Out back, the covered patio is a great place to relax and enjoy the peaceful, private setting. With a side-entry garage, modern finishes and four acres to spread out, this home offers the feel of newer construction with the benefit of being established and move-in ready.
Property Features
Property Type: Residential - Single Family
Basement: None
Cooling: Central Air, Electric
Fireplaces: 1
Garage: 2 car attached
Heating: Central, Electric, Heat Pump
Home Style: Ranch
Lot Size: 4.02 Acres
Roof Type: Composition
Stories: 1.0
Taxes: $3,760
Year Built: 2023
Feature Descriptions
Additional Rooms: Bonus Room
Appliances: Dishwasher, Microwave, Range, Stainless Steel Appliance(s)
Days on Site: 1
Exterior: Vinyl Siding
Fireplace Type: Factory Built, Living Room, Masonry
Flooring: Carpet, Vinyl
Foundation: Slab
Interior: Double Vanity, High Ceilings, Master On Main Level, Separate Shower, Soaking Tub, Vaulted Ceiling(s), Walk-In Closet(s)
Kitchen: Kitchen Island, Pantry
Parking Notes: Garage, Attached
Sewer: Septic Tank
Topography: Private
Utilities: Electricity Available
Vegetation: Wooded
Water: Well
Window Features: Double Pane Windows
Local Schools
High School: Greenville
Middle School: Greenville
Elementary School: Washington
Listed By / Shown By
Listed By
Agency Name: Dwelli
Agency Phone: 833-839-3554
Shown By
Agent Name: Keith Brady
Agent Phone: (770) 328-3659
Agency Title: Josey Young & Brady Realty, LLC

Estimate Your Payment
Estimated Payment
$ 1,292.54 per month $865.75 Principal & Interest $313.33 Property Tax $113.46 Homeowner's InsuranceChange Payment Information

Privacy Policy / DMCA Notice / ADA Accessibility


This site is hosted, designed and copyright
© 1994 - 2026 by
Delta Media Group, Inc. -- Patent Pending --
3290 Trammell Bottom Road | MLS# 10834583
This single family home located at 3290 Trammell Bottom Road, Hogansville, GA 30230 is currently listed for sale with an asking price of $389,000. This property was built in 2023 and has 3 bedrooms and 2 full baths with 1898 sq. ft. Search Hogansville real estate on kbrady.jybrealty.com today.