KeithBrady

BEDS5
BATHS3 full
MLS#10833222
STATUSNew
PROPERTY TYPERental - Single Family
SUBDIVISIONELLSWORTH GLEN
Property Description
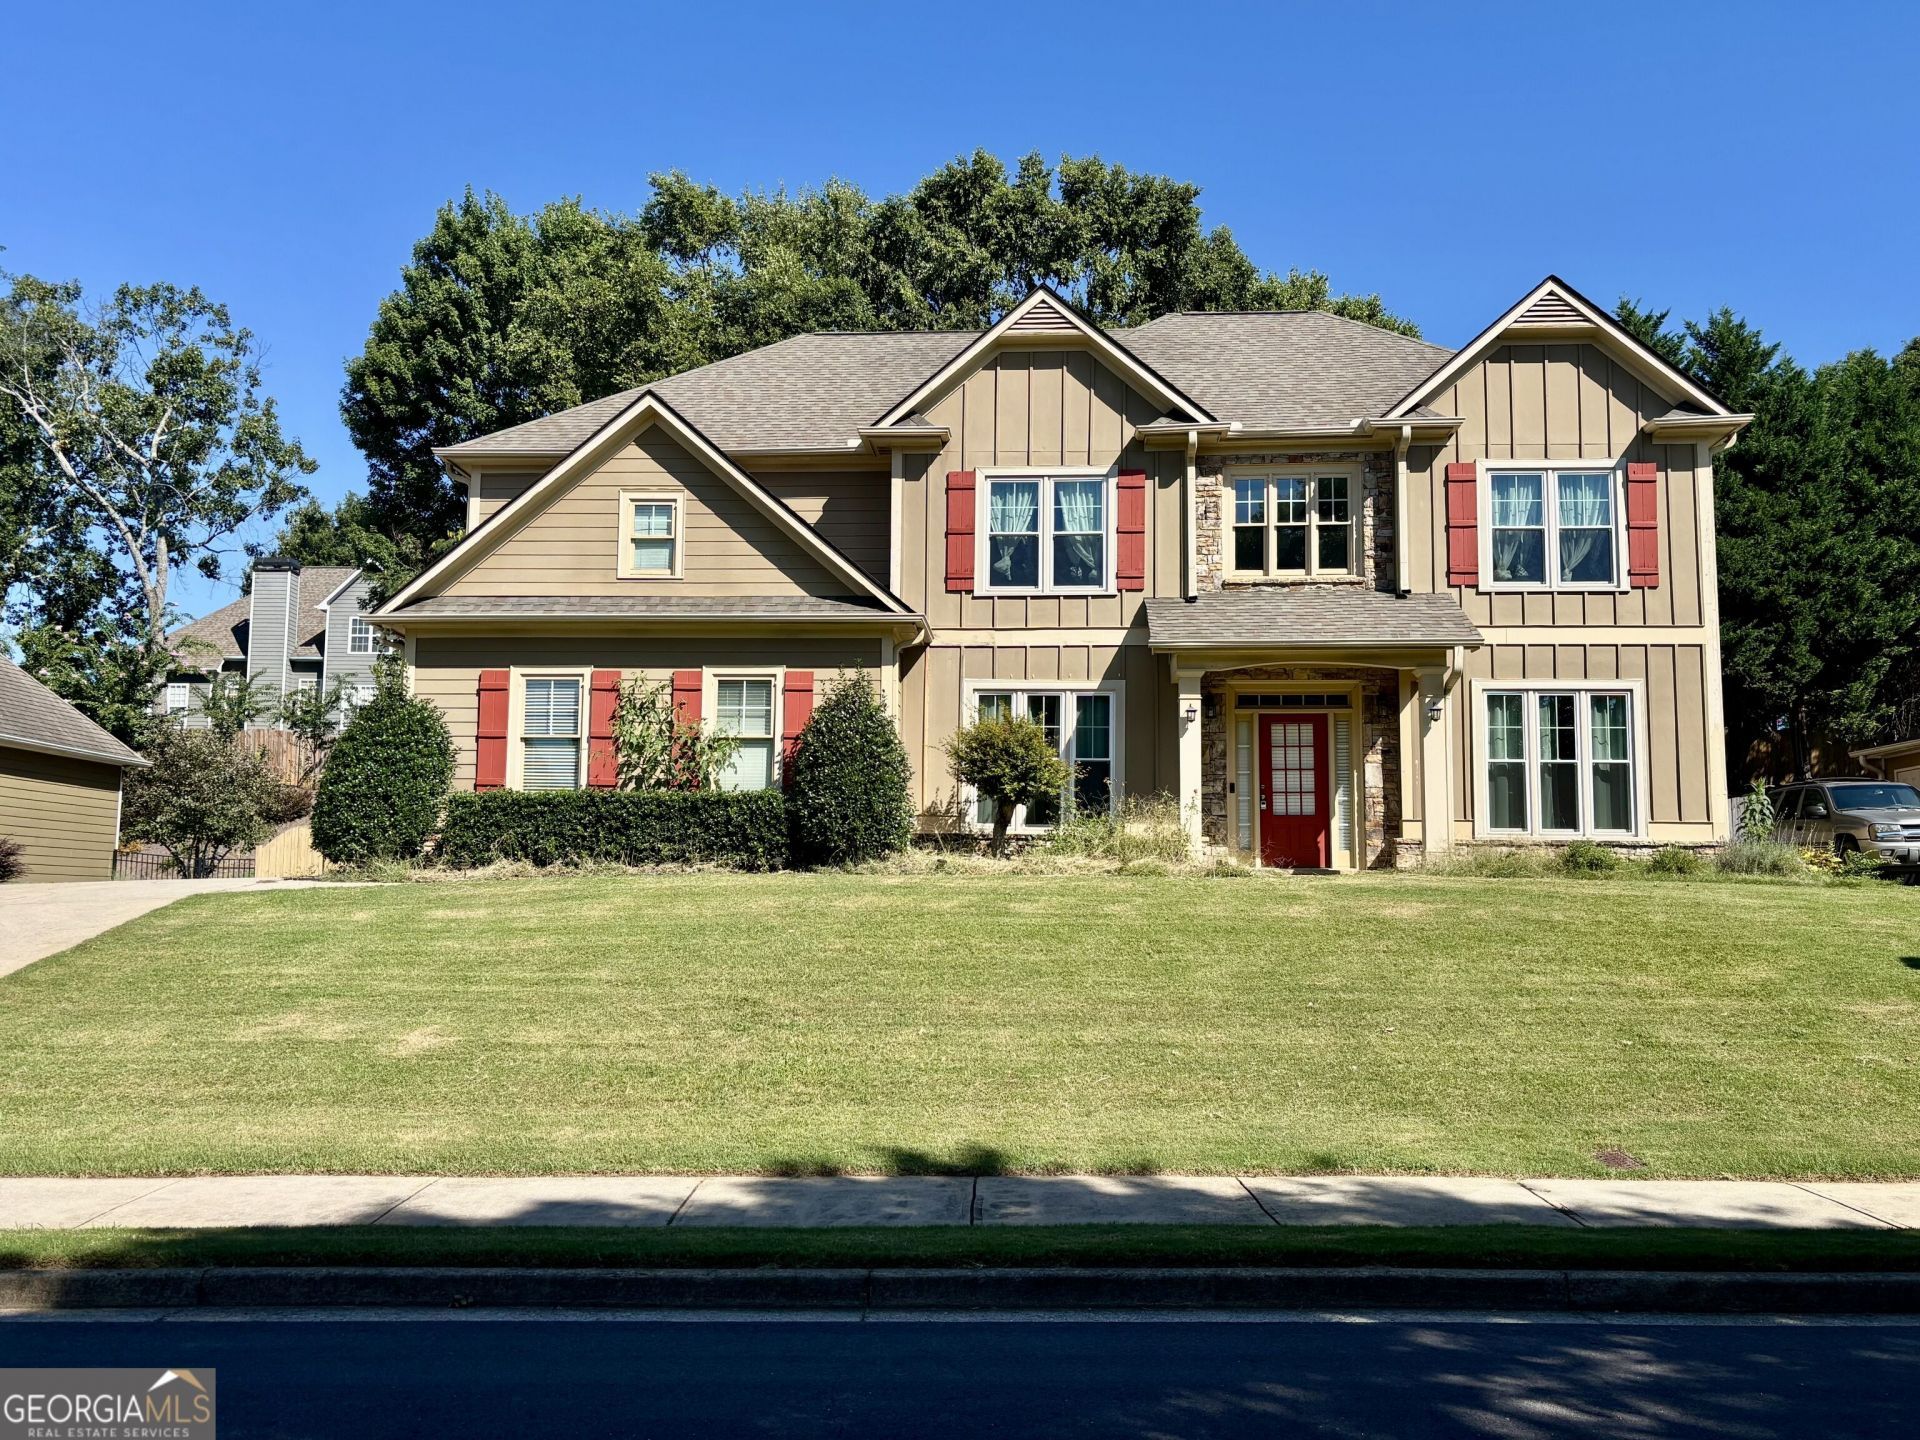
Welcome to 3252 Sandy Branch Lane in Buford, Georgia! This inviting home offers comfortable living in a desirable location with a great blend of space, convenience, and neighborhood charm. The home features a bright, welcoming layout with generously sized living areas, a well-appointed kitchen, and comfortable bedrooms designed for everyday living and relaxation. Enjoy the convenience of being close to shopping, dining, entertainment, parks, and major roadways, while still enjoying the feel of a peaceful residential community. Located in the sought-after Buford area and 30519 zip code, this home is an excellent opportunity for anyone looking for a well-located place to call home. Schedule your showing today and discover everything 3252 Sandy Branch Lane has to offer! WE NEVER ADVERTISE ON CRAIGSLIST OR FACEBOOK MARKETPLACE.
Property Features
Property Type: Rental - Single Family
Basement: None
Cooling: Ceiling Fan(s), Central Air, Electric
Fireplaces: 1
Garage: 2 car attached
Heating: Central, Natural Gas
Home Style: Traditional
Lot Size: 0.25 Acres
Roof Type: Composition
Stories: 2.0
Taxes: $0
Year Built: 2005
Feature Descriptions
Additional Rooms: Laundry, Other
Amenities: Pool, Tennis Court(s)
Appliances: Dishwasher, Dryer, Microwave, Range, Refrigerator, Washer
Days on Site: 3
Dining Room: Separate Room
Exterior: Concrete, Wood Siding
Fireplace Type: Family Room, Gas Starter, Other
Flooring: Carpet, Tile, Vinyl
Foundation: Slab
Interior: High Ceilings, Other, Separate Shower, Soaking Tub, Tray Ceiling(s), Entrance Foyer, Walk-In Closet(s)
Kitchen: Breakfast Area, Kitchen Island, Pantry, Solid Surface Counters
Parking Notes: Garage, Attached, Garage Door Opener
Security: yes
Security Features: Security System, Smoke Detector(s)
Sewer: Public Sewer
Utilities: Electricity Available, Natural Gas Available, Sewer Available, Water Available
Vegetation: Grassed
Water: Public
Local Schools
High School: Mill Creek
Middle School: Glenn C Jones
Elementary School: Harmony
Listed By / Shown By
Listed By
Agency Name: Atlanta Partners Property Management
Agency Phone: 678-597-5888
Shown By
Agent Name: Keith Brady
Agent Phone: (770) 328-3659
Agency Title: Josey Young & Brady Realty, LLC


Privacy Policy / DMCA Notice / ADA Accessibility


This site is hosted, designed and copyright
© 1994 - 2026 by
Delta Media Group, Inc. -- Patent Pending --
3252 Sandy Branch Lane | MLS# 10833222
This property located at 3252 Sandy Branch Lane, Buford, GA 30519 is currently listed for rent with an asking price of $3,000 / Monthly. Search Buford real estate on kbrady.jybrealty.com today.