KeithBrady

BEDS4
BATHS2 full 1 partial
SQUARE FEET2,309
MLS#10826907
STATUSActive
PROPERTY TYPEResidential - Single Family
SUBDIVISIONEnvoy
Property Description
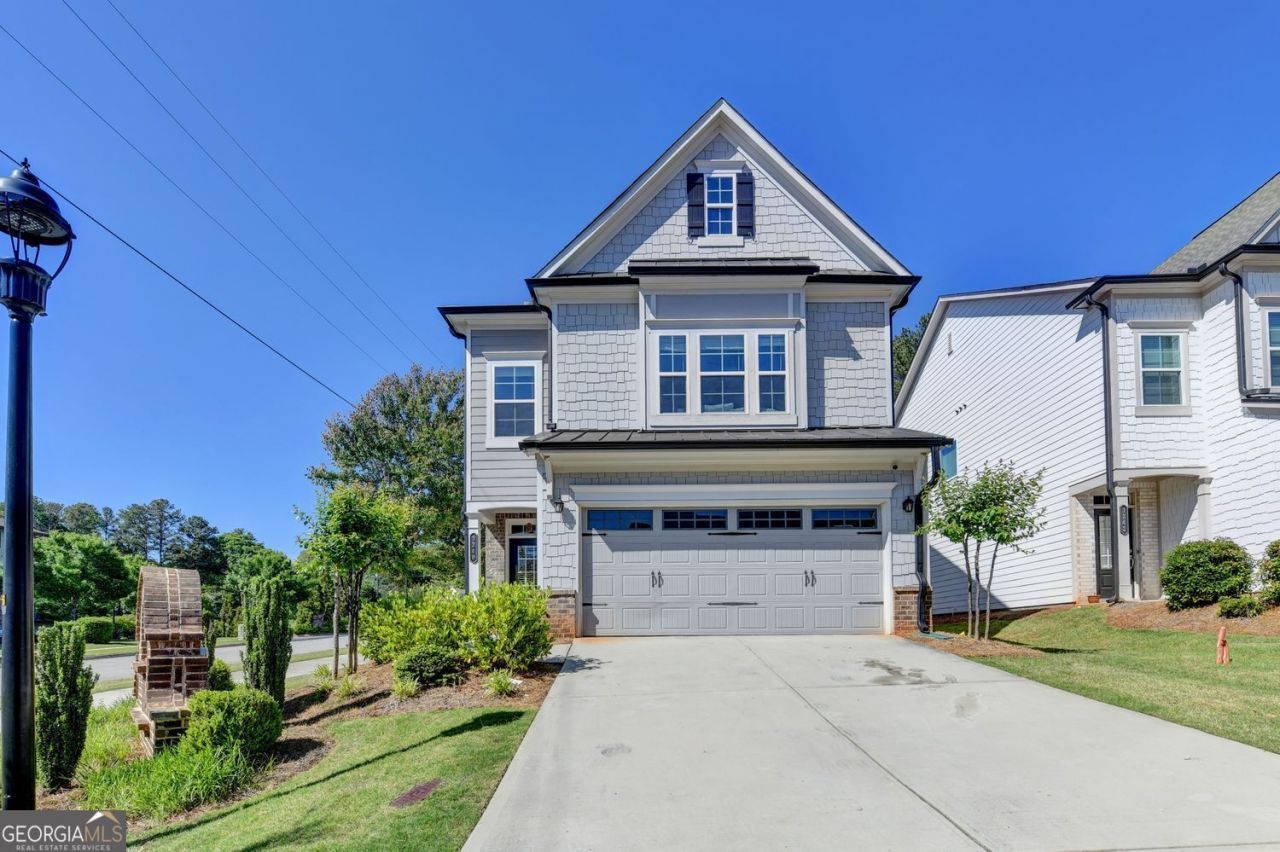
Welcome to a beautifully maintained two-story home in the desirable Envoy community of Scottdale, offering modern construction, exceptional curb appeal, and a peaceful rear view. Featuring 4 bedrooms, 2 full baths, 1 half bath, and an attached 2-car garage, this home offers a bright, open-concept floor plan with abundant natural light, and recessed lighting. The spacious family room flows into the dining area and stylish kitchen featuring white cabinetry, granite countertops, stainless-steel appliances, and a generous center island. Upstairs features spacious secondary bedrooms and a luxurious Owner's Suite with a walk-in closet, separate soaking tub, and oversized tiled shower. Additional highlights include a covered entry, professionally landscaped front yard, spacious driveway, modern finishes, and low-maintenance community living. Enjoy an exceptional inside-the-perimeter location with easy access to I-285, Decatur Square, DeKalb Farmers Market, Emory University, shopping, dining, parks, and major Atlanta employment centers. NO BLIND OFFERS.
Property Features
Property Type: Residential - Single Family
Basement: None
Cooling: Central Air
Fireplaces: 1
Garage: 2
Home Style: Traditional
Lot Size: 0.02 Acres
Roof Type: Composition
Stories: 2.0
Taxes: $9,544
Year Built: 2022
Feature Descriptions
Additional Rooms: Family Room
Amenities: Sidewalks, Park, Street Lights
Appliances: Dishwasher, Disposal, Electric Water Heater, Microwave
Days on Site: 14
Dining Room: Dining Rm/Living Rm Combo
Fireplace Type: Factory Built
Flooring: Carpet, Other
Foundation: Slab
Interior: Bookcases, Tray Ceiling(s), Walk-In Closet(s)
Kitchen: Kitchen Island, Pantry
Parking Notes: Garage
Security Features: Smoke Detector(s)
Sewer: Public Sewer
Topography: Level
Utilities: Electricity Available, Natural Gas Available, Sewer Available, Water Available
Water: Public
Local Schools
High School: Druid Hills
Middle School: Druid Hills
Elementary School: McLendon
Listed By / Shown By
Listed By
Agency Name: C.A.M. & Associates
Agency Phone: 770-457-8921
Shown By
Agent Name: Keith Brady
Agent Phone: (770) 328-3659
Agency Title: Josey Young & Brady Realty, LLC

Estimate Your Payment
Estimated Payment
$ 2,021.23 per month $1,083.85 Principal & Interest $795.33 Property Tax $142.04 Homeowner's InsuranceChange Payment Information

Privacy Policy / DMCA Notice / ADA Accessibility


This site is hosted, designed and copyright
© 1994 - 2026 by
Delta Media Group, Inc. -- Patent Pending --
3240 Herald Drive | MLS# 10826907
This single family home located at 3240 Herald Drive, Scottdale, GA 30079 is currently listed for sale with an asking price of $487,000. This property was built in 2022 and has 4 bedrooms and 2 full and 1 partial baths with 2309 sq. ft. Herald Drive is located in the Envoy subdivision. Search Envoy real estate on kbrady.jybrealty.com today.