KeithBrady

BEDS2
BATHS2 full
MLS#10791800
STATUSActive
PROPERTY TYPEResidential - Condominium
SUBDIVISIONBuckhead Village Lofts
Property Description
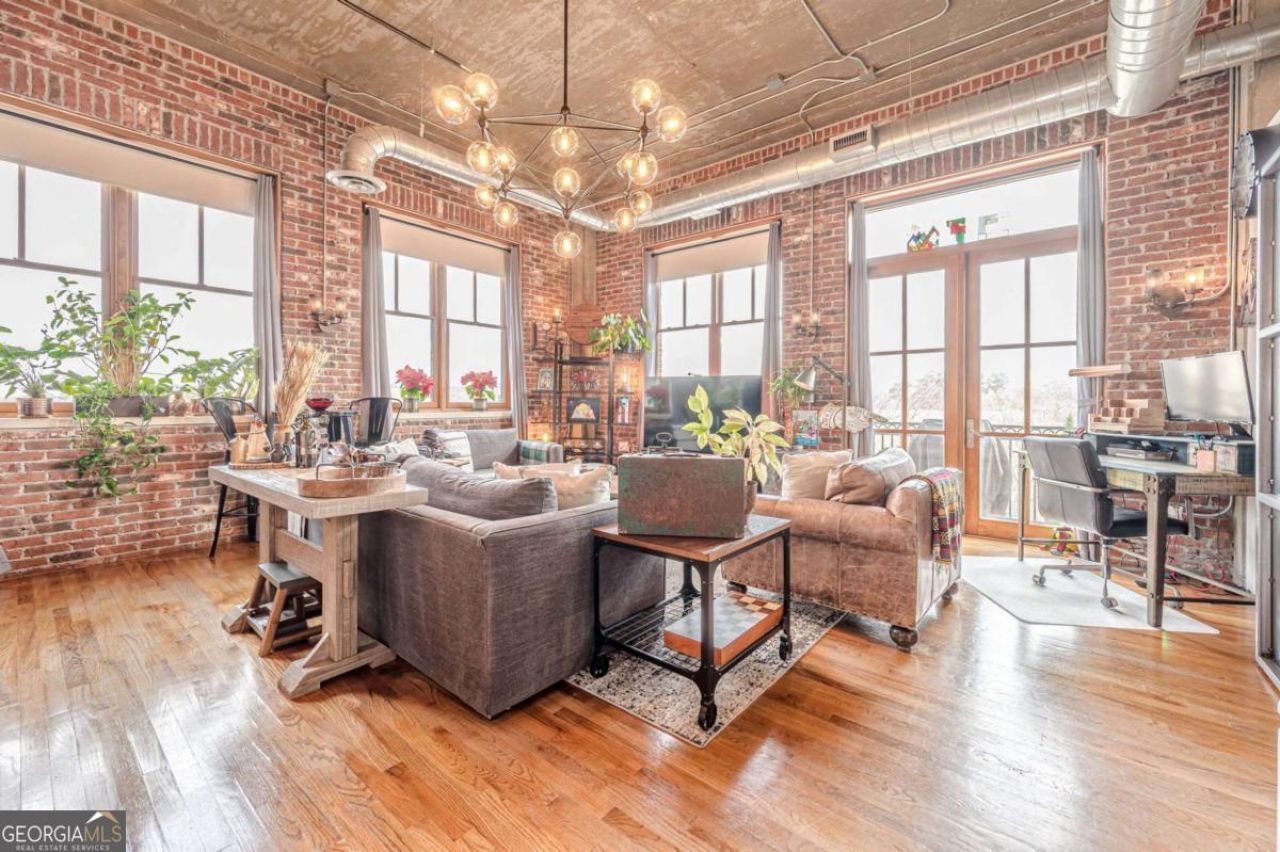
Live in the heart of Buckhead in this beautifully updated 2-bedroom, 2-bath loft featuring exposed brick, soaring ceilings, hardwood floors, and abundant natural light. Thoughtfully renovated throughout, the owner's suite boasts a stunning copper soaking tub and matching copper sink, while the updated kitchen and private patio provide the perfect blend of style and functionality. Enjoy 24-hour concierge, pool, fitness center, secure access, and two deeded covered parking spaces-all within walking distance of Buckhead's best shopping, dining, and entertainment. To make your move even easier, the seller is offering 6 months of HOA dues paid at closing with an acceptable offer, and most furnishings are negotiable for a seamless, turnkey living experience.
Property Features
Property Type: Residential - Condominium
Basement: None
Cooling: Central Air
Garage: 2 car attached
Heating: Central
Home Style: Brick 4 Side, Rustic, Other
Lot Size: 0.03 Acres
Roof Type: Concrete
Stories: 1.0
Taxes: $4,191
Year Built: 1999
Feature Descriptions
Additional Rooms: Laundry
Amenities: Fitness Center, Gated, Pool, Street Lights
Appliances: Dishwasher, Disposal, Double Oven, Dryer, Microwave, Refrigerator, Washer
Days on Site: 67
Exterior: Brick, Concrete
Exterior: Balcony
Flooring: Hardwood
Interior: Roommate Plan, Split Bedroom Plan, Walk-In Closet(s)
Kitchen: Breakfast Bar
Parking Notes: Garage, Assigned, Attached
Pool Features: In Ground
Security Features: Fire Sprinkler System, Gated Community, Smoke Detector(s)
Sewer: Public Sewer
Swimming Pool: Yes
Topography: Private
Utilities: Cable Available, Electricity Available, High Speed Internet, Natural Gas Available, Phone Available, Sewer Available, Water Available
Water: Public
Window Features: Double Pane Windows
Local Schools
High School: North Atlanta
Middle School: Sutton
Elementary School: Jackson
Listed By / Shown By
Listed By
Agency Name: Real Broker, LLC
Agency Phone: 855-450-0442
Shown By
Agent Name: Keith Brady
Agent Phone: (770) 328-3659
Agency Title: Josey Young & Brady Realty, LLC

Estimate Your Payment
Estimated Payment
$ 1,504.66 per month $1,021.54 Principal & Interest $349.25 Property Tax $133.88 Homeowner's InsuranceChange Payment Information

Privacy Policy / DMCA Notice / ADA Accessibility


This site is hosted, designed and copyright
© 1994 - 2026 by
Delta Media Group, Inc. -- Patent Pending --
3235 Roswell Road Ne, Unit 819 | MLS# 10791800
This condo located at 3235 Roswell Road Ne, Unit 819, Atlanta, GA 30305 is currently listed for sale with an asking price of $459,000. This property was built in 1999 and has 2 bedrooms and 2 full baths. Roswell Road Ne, Unit 819 is located in the Buckhead Village Lofts subdivision. Search Buckhead Village Lofts real estate on kbrady.jybrealty.com today.