KeithBrady

BEDS4
BATHS3 full 1 partial
SQUARE FEET4,054
MLS#10821432
STATUSUnder Contract
PROPERTY TYPEResidential - Single Family
SUBDIVISIONHuntington Grove
Property Description
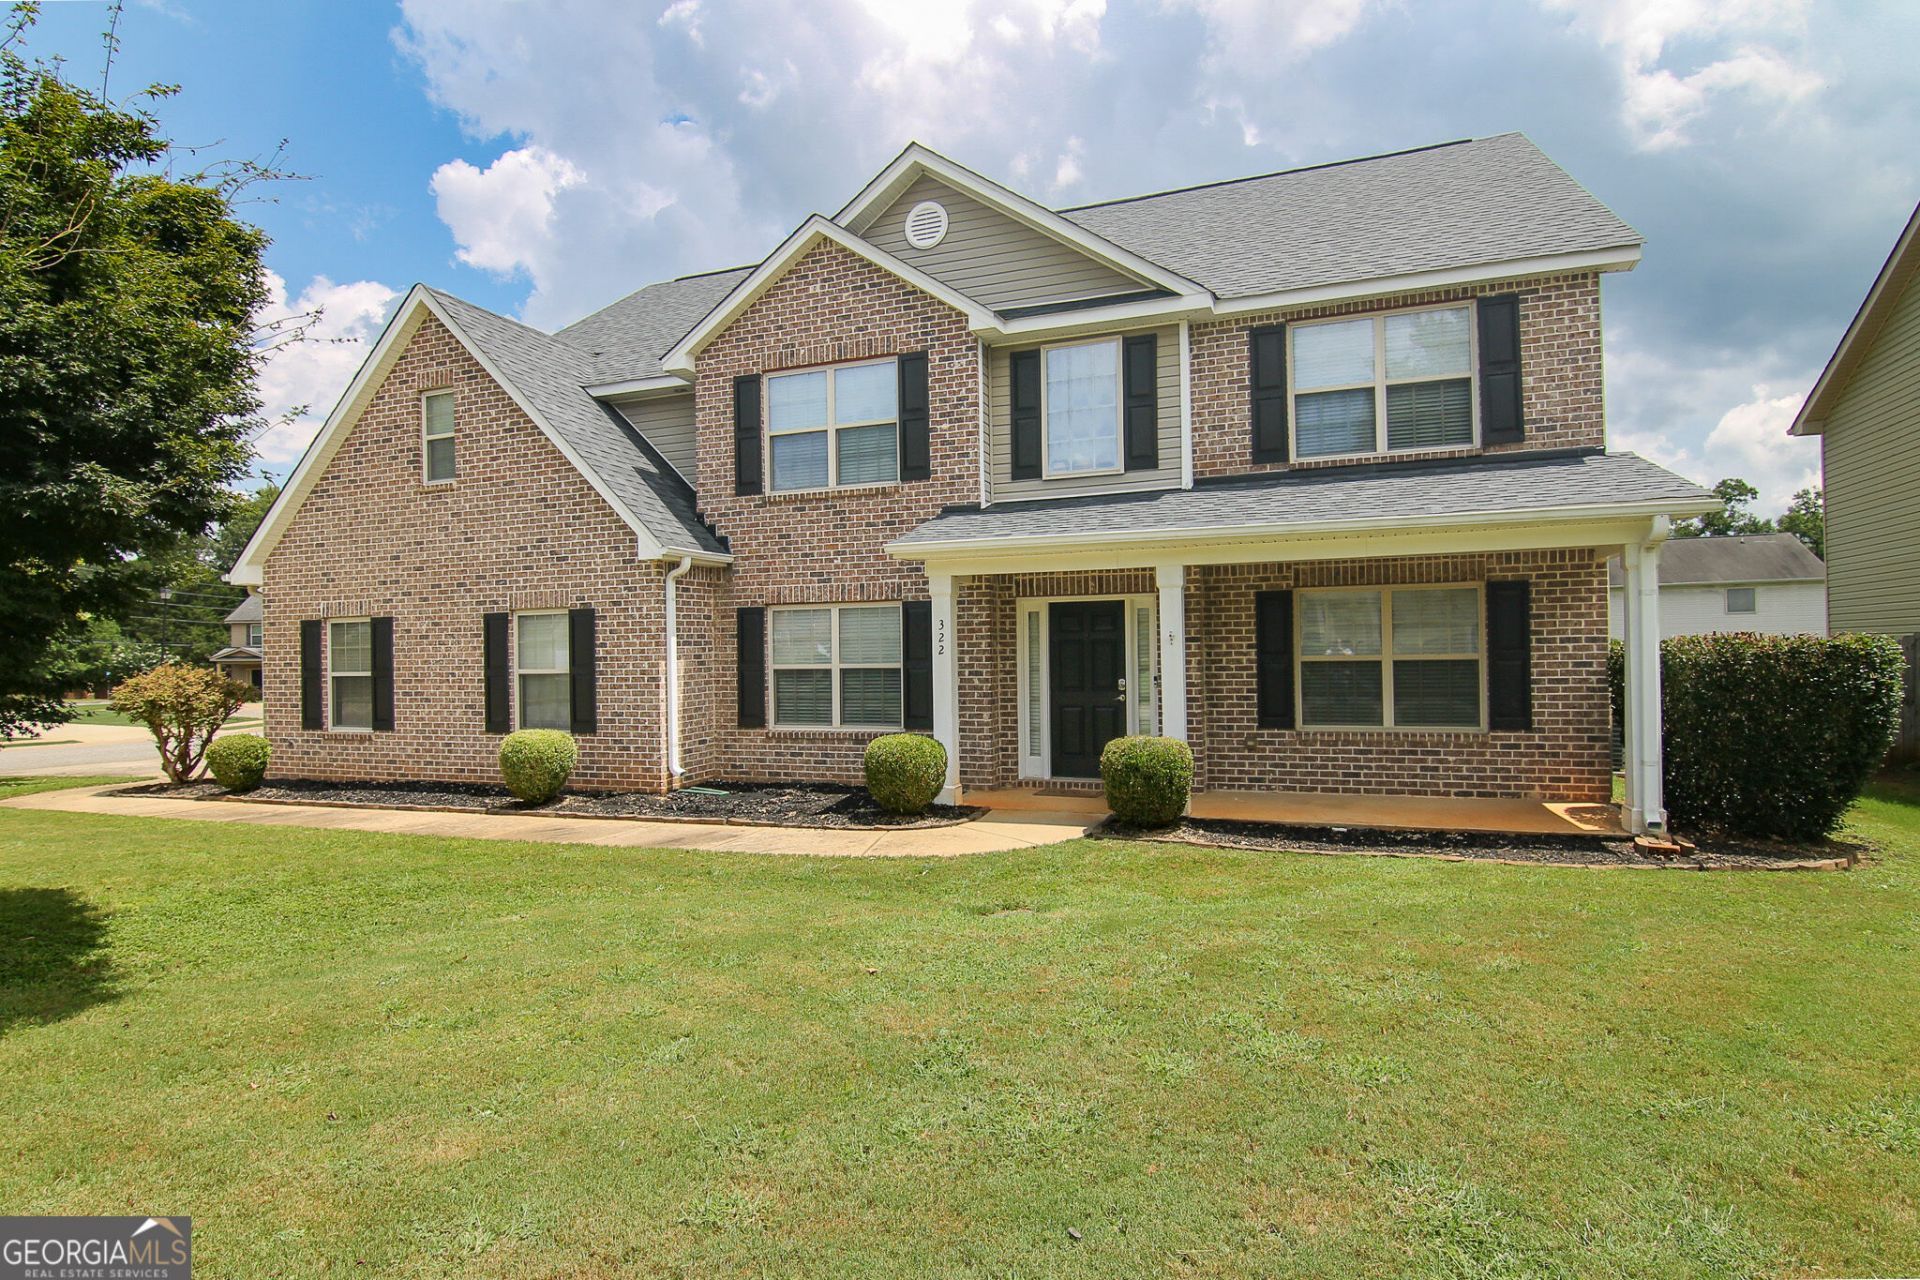
Stunning, updated 4 bed/3.5 bath home in highly desirable Huntington Grove available now! Home is located conveniently close to recreation, shopping, entertainment, and schools. Located on a corner lot just steps from the community pool and playground, this home has so much room for family and friends. As you walk in you'll see a formal dining room as well as a flex area that would work well for office. There are TWO living spaces off the stylishly appointed kitchen, featuring stainless appliances, granite counters, multiple pantries,and a breakfast bar. Choose your route upstairs via split stairs to a massive primary suite that has a Huge closet with 2 separate areas and convenient door to laundry. There is a bedroom with ensuite full bath as well as 2 more bedrooms with shared full bath down the hall. Backyard has a custom pad to accomodate guests for firepit nights located safely from house.
Property Features
Property Type: Residential - Single Family
Basement: None
Cooling: Ceiling Fan(s), Central Air
Fireplaces: 1
Heating: Central
Home Style: Brick Front, Colonial
Lot Size: 0.25 Acres
Roof Type: Composition
Stories: 2.0
Taxes: $4,141
Year Built: 2009
Feature Descriptions
Additional Rooms: Family Room, Foyer, Laundry, Office
Amenities: Playground, Pool, Sidewalks, Street Lights
Appliances: Dishwasher, Disposal, Electric Water Heater, Microwave, Range, Stainless Steel Appliance(s)
Days on Site: 23
Dining Room: Separate Room
Exterior: Brick, Vinyl Siding
Flooring: Carpet, Laminate, Other, Tile
Interior: Double Vanity, In-Law Floorplan, Separate Shower, Soaking Tub, Tile Bath, Vaulted Ceiling(s), Walk-In Closet(s)
Parking Notes: Garage, Attached, Garage Door Opener
Sewer: Public Sewer
Swimming Pool: Yes
Topography: Corner Lot, Level
Utilities: Cable Available, Electricity Available, High Speed Internet, Phone Available, Sewer Connected
Water: Public
Local Schools
High School: Perry
Middle School: Mossy Creek
Elementary School: Langston Road
Listed By / Shown By
Listed By
Agency Name: Smart Choice Real Estate
Agency Phone: 478-333-2995
Shown By
Agent Name: Keith Brady
Agent Phone: (770) 328-3659
Agency Title: Josey Young & Brady Realty, LLC

Estimate Your Payment
Estimated Payment
$ 1,414.66 per month $945.64 Principal & Interest $345.08 Property Tax $123.93 Homeowner's InsuranceChange Payment Information

Privacy Policy / DMCA Notice / ADA Accessibility


This site is hosted, designed and copyright
© 1994 - 2026 by
Delta Media Group, Inc. -- Patent Pending --
322 Hearthwood Drive | MLS# 10821432
This single family home located at 322 Hearthwood Drive, Kathleen, GA 31047 is currently listed for sale with an asking price of $424,900. This property was built in 2009 and has 4 bedrooms and 3 full and 1 partial baths with 4054 sq. ft. Hearthwood Drive is located in the Huntington Grove subdivision. Search Huntington Grove real estate on kbrady.jybrealty.com today.