KeithBrady

BEDS4
BATHS2 full 1 partial
SQUARE FEET2,242
MLS#10835494
STATUSNew
PROPERTY TYPEResidential - Single Family
SUBDIVISIONGlenmoor
Property Description
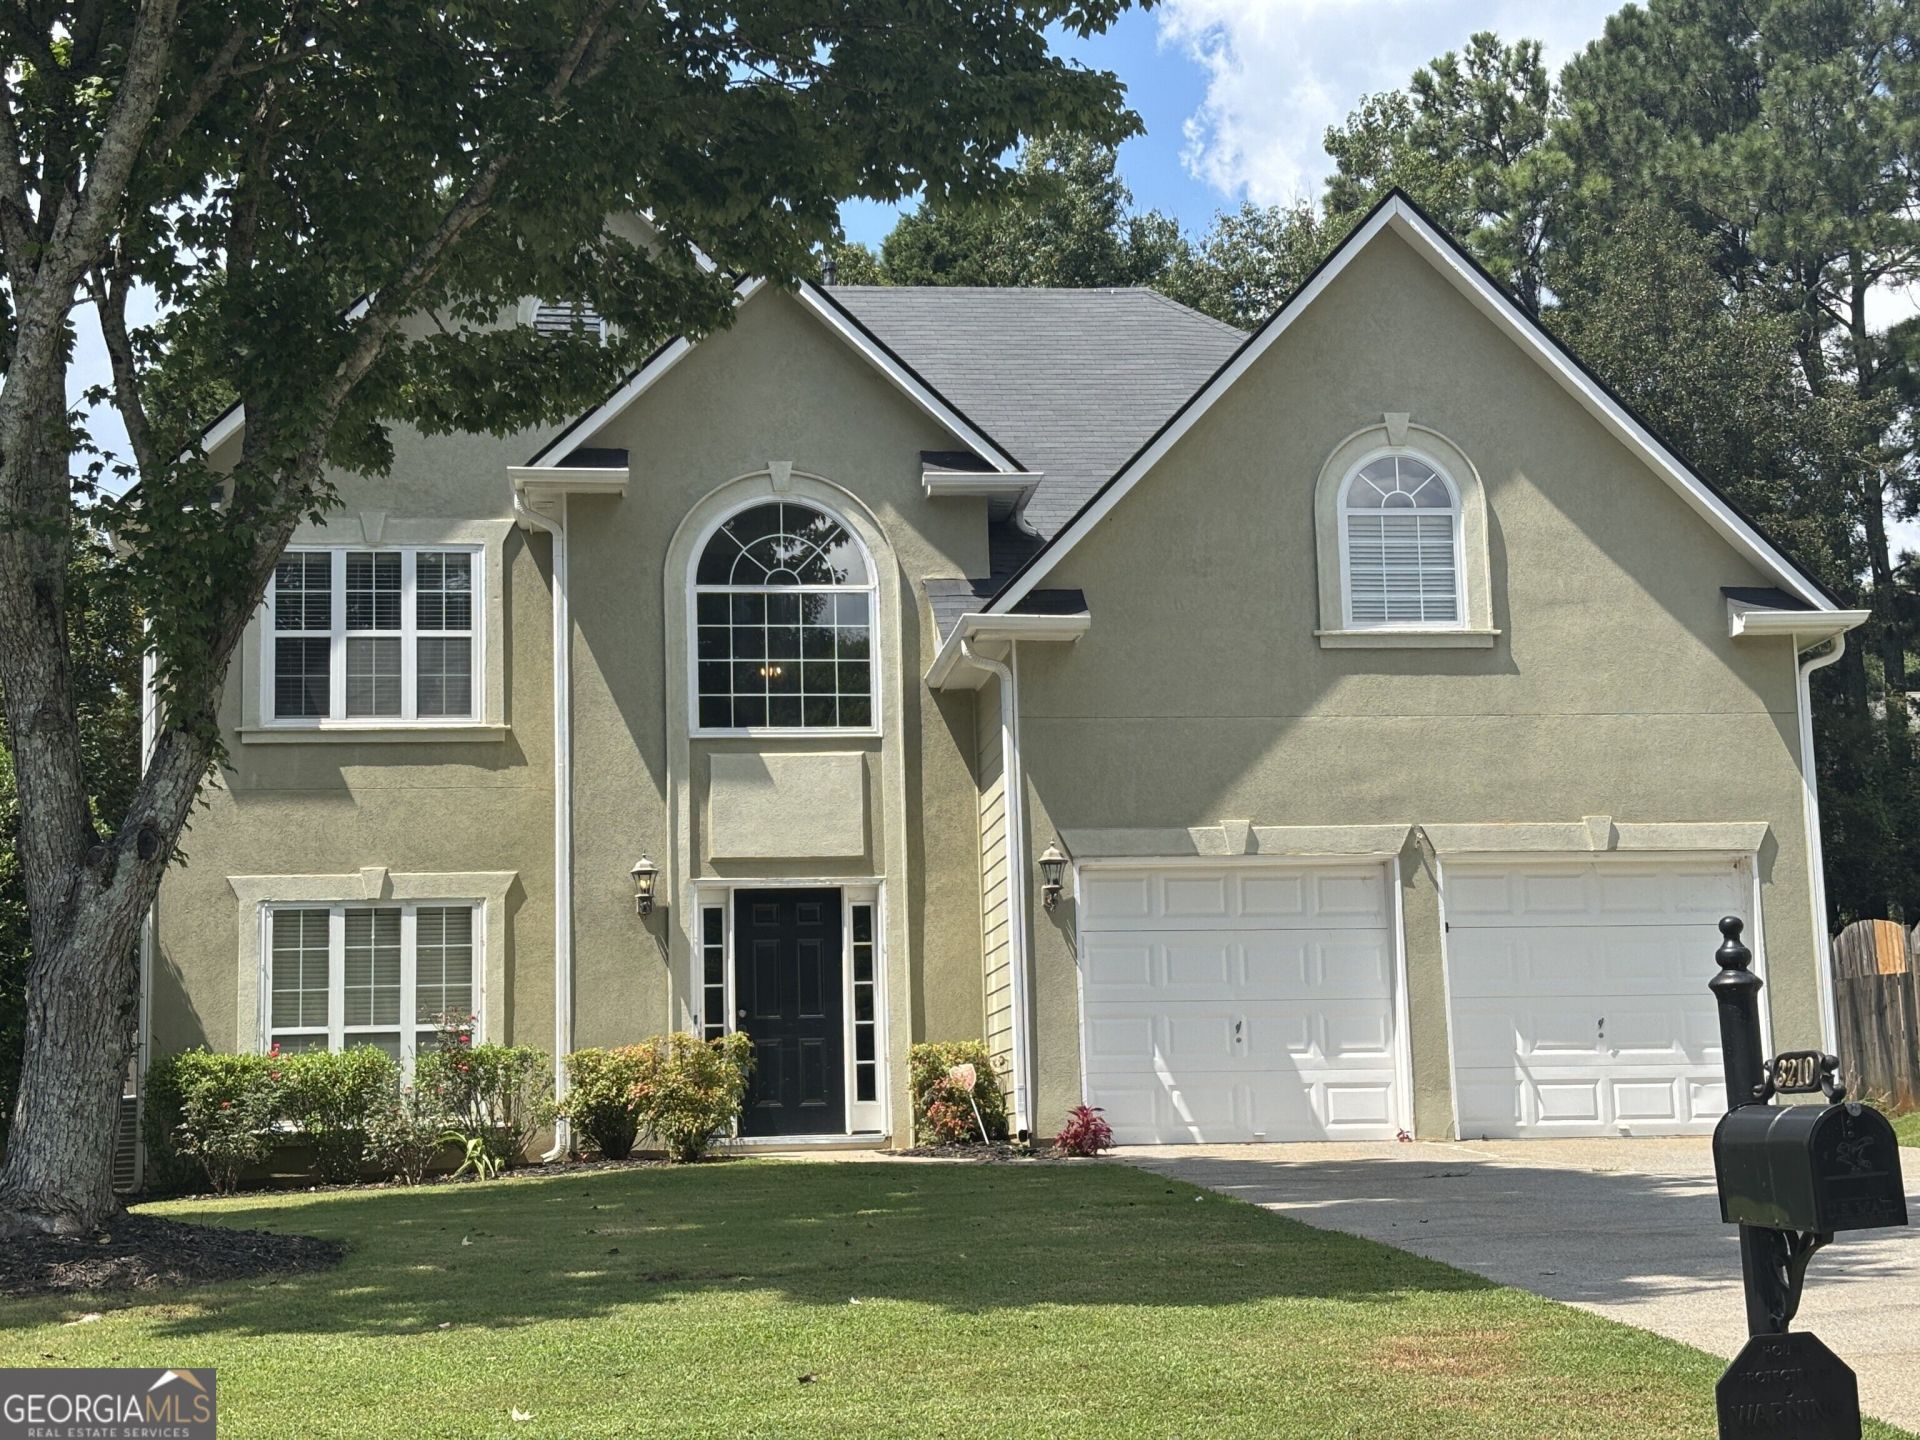
Picture perfect home located in top Forsyth County school district. This home offers a formal living and dining room combo and an eat in kitchen that overlooks the family room with a cozy fireplace and built in cabinets. The large master suite features his and hers closets,and a brand new master bath with dual vanity and soaker tub. There is a large, level, fenced in backyard is perfect for entertaining and everyday outdoor enjoyment. The location adds even more appeal with quick access to excellent schools, shopping, dining, and major commuter routes.
Property Features
Property Type: Residential - Single Family
Basement: None
Cooling: Ceiling Fan(s), Central Air
Fenced: Yes
Fireplaces: 1
Heating: Forced Air
Home Style: Traditional
Lot Size: 0.30 Acres
Roof Type: Composition
Stories: 2.0
Taxes: $5,041
Year Built: 1997
Feature Descriptions
Additional Rooms: Family Room, Foyer
Amenities: Clubhouse, Playground, Pool, Sidewalks, Street Lights, Tennis Court(s)
Appliances: Dishwasher, Microwave, Refrigerator
Days on Site: 1
Exterior: Stucco
Fencing: Back Yard, Fenced, Privacy
Fireplace Type: Factory Built, Family Room
Flooring: Carpet
Foundation: Slab
Interior: Bookcases, Double Vanity, Roommate Plan, Separate Shower, Soaking Tub, Walk-In Closet(s)
Kitchen: Breakfast Area, Pantry
Parking Notes: Garage, Attached, Kitchen Level
Sewer: Public Sewer
Swimming Pool: Yes
Topography: Level
Utilities: Underground Utilities
Water: Public
Local Schools
High School: Denmark
Middle School: Piney Grove
Elementary School: Brookwood
Listed By / Shown By
Listed By
Agency Name: Resideum Real Estate
Agency Phone: 678-869-9000
Shown By
Agent Name: Keith Brady
Agent Phone: (770) 328-3659
Agency Title: Josey Young & Brady Realty, LLC

Estimate Your Payment
Estimated Payment
$ 1,682.73 per month $1,116.34 Principal & Interest $420.08 Property Tax $146.30 Homeowner's InsuranceChange Payment Information

Privacy Policy / DMCA Notice / ADA Accessibility


This site is hosted, designed and copyright
© 1994 - 2026 by
Delta Media Group, Inc. -- Patent Pending --
3210 Glen Glade Way | MLS# 10835494
This single family home located at 3210 Glen Glade Way, Cumming, GA 30041 is currently listed for sale with an asking price of $501,600. This property was built in 1997 and has 4 bedrooms and 2 full and 1 partial baths with 2242 sq. ft. Glen Glade Way is located in the Glenmoor subdivision. Search Glenmoor real estate on kbrady.jybrealty.com today.