KeithBrady

BEDS5
BATHS3 full
SQUARE FEET2,396
MLS#10831002
STATUSActive
PROPERTY TYPEResidential - Single Family
SUBDIVISIONOTHER
Property Description
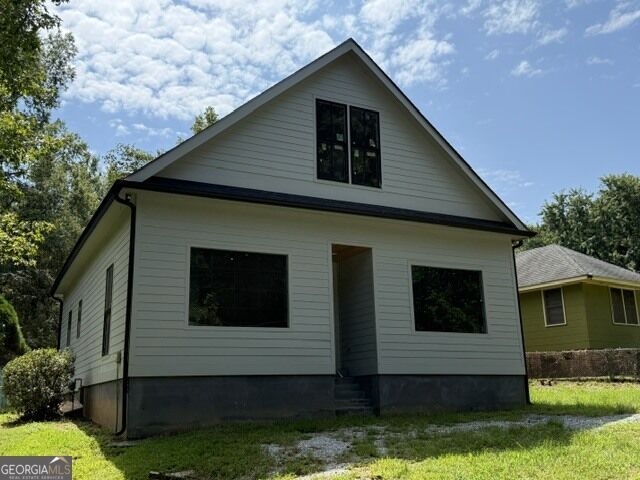
Welcome home to this stunning new construction in Milledgeville, GA! Not to mention College student Potential!! Thoughtfully designed for comfortable, everyday living, this beautiful 5-bedroom, 3-bathroom home offers the perfect blend of style and function. The spacious owner's suite is conveniently located on the main level and features a spa-like bath with a relaxing soaking tub, a tiled shower, and a generous walk-in closet - your own private retreat at the end of the day. The gourmet kitchen shines with bright white cabinetry and gorgeous countertops, making meal prep a joy, while the open floor plan flows effortlessly for both entertaining and quiet family time. Step out back to the lovely deck - the perfect spot to sip your morning coffee or unwind in the evening air. Upstairs, you'll find two generous bedrooms, an additional bath with tiled floors and showers, and a huge loft area that's ideal for a media room, play space, or home office. Located just minutes from downtown Milledgeville, shopping, and dining, this home offers the best of both worlds - modern comfort and small-town charm. Don't miss the opportunity to make it yours!
Property Features
Property Type: Residential - Single Family
Basement: Crawl Space
Cooling: Central Air
Heating: Central
Home Style: A-Frame
Lot Size: 0.15 Acres
Roof Type: Composition
Stories: 2.0
Taxes: $0
Year Built: 2024
Feature Descriptions
Additional Rooms: Bonus Room, Den, Loft
Amenities: Stable(s), Street Lights, Near Shopping
Appliances: Electric Water Heater, Range
Days on Site: 8
Exterior: Concrete
Flooring: Carpet, Vinyl
Foundation: Block
Interior: Master On Main Level
Kitchen: Breakfast Area, Solid Surface Counters
Parking Notes: Parking Pad
Sewer: Public Sewer
Topography: City Lot, Level
Utilities: Sewer Connected
Water: Public
Local Schools
High School: Baldwin
Middle School: Oak Hill
Elementary School: Other
Listed By / Shown By
Listed By
Agency Name: Southern Classic Realtors
Agency Phone: 678-635-8877
Shown By
Agent Name: Keith Brady
Agent Phone: (770) 328-3659
Agency Title: Josey Young & Brady Realty, LLC

Estimate Your Payment
Estimated Payment
$ 453.10 per month $400.60 Principal & Interest $0.00 Property Tax (data not provided by mls) $52.50 Homeowner's InsuranceChange Payment Information

Privacy Policy / DMCA Notice / ADA Accessibility


This site is hosted, designed and copyright
© 1994 - 2026 by
Delta Media Group, Inc. -- Patent Pending --
320 Brook Street | MLS# 10831002
This single family home located at 320 Brook Street, Milledgeville, GA 31061 is currently listed for sale with an asking price of $180,000. This property was built in 2024 and has 5 bedrooms and 3 full baths with 2396 sq. ft. Brook Street is located in the OTHER subdivision. Search OTHER real estate on kbrady.jybrealty.com today.