KeithBrady

BEDS3
BATHS1 full
SQUARE FEET1,292
MLS#10831749
STATUSNew
PROPERTY TYPEResidential - Single Family
SUBDIVISIONMountain Shadows
Property Description
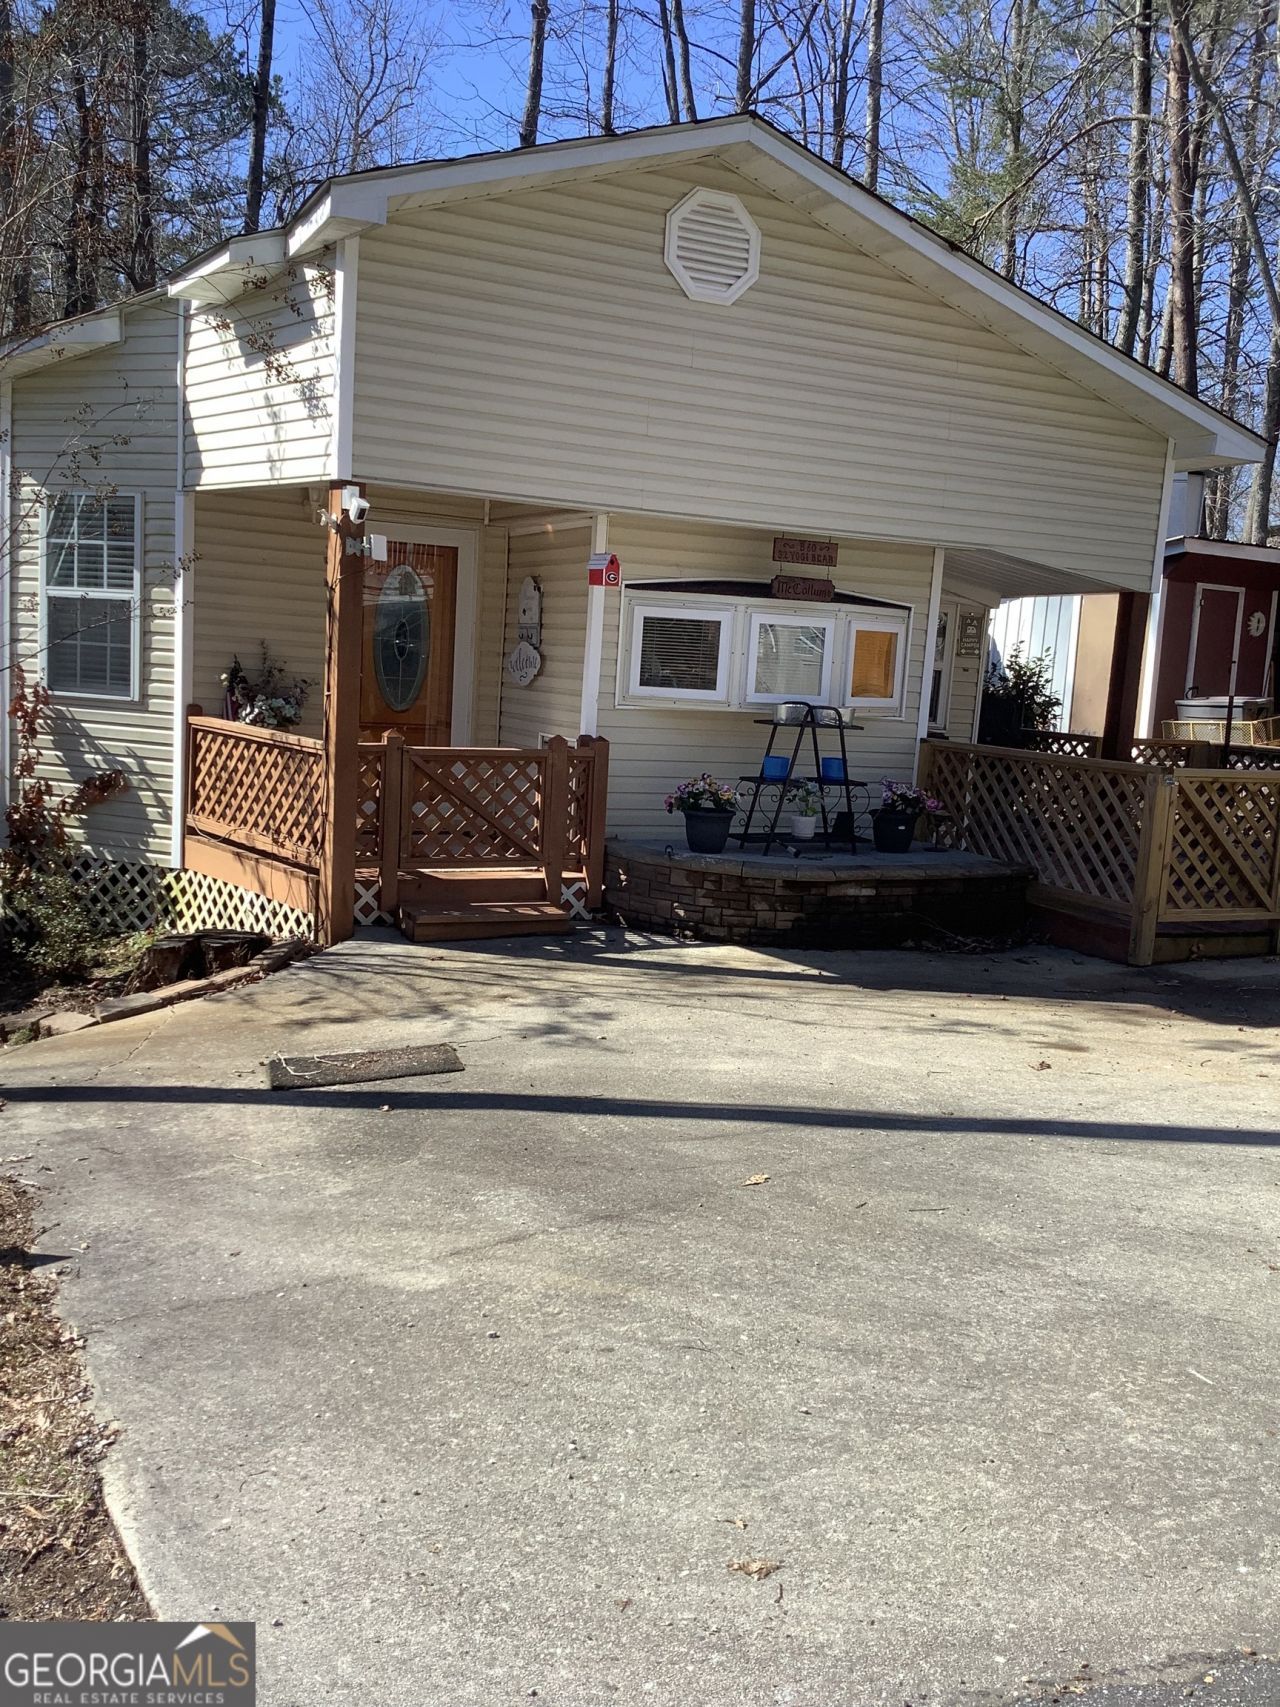
This cottage is a parkmodel with large room additions. 3 bedroom 1 large bathroom, and in the hallway you have a washer and dryer and a large storage closet. The master bedroom is large plenty of room for a king size bed. and you also have a door that will go out to the back deck. The large kitchen is large and roomy with a doorway going out to the side deck, a great place to BBQ. The second bedroom is right next to the bathroom and then you also have a bunk room for lots of sleeping otions. It has plenty of parking with a storage building. You have a covered porch, a side deck coming off the kithen and a back deck with a seasonal view of the lake. The lake and beach is within walking distance. All this is in a gated resort with a clubhouse, stables, diner, country store, chapel, 3 pools, putt-putt golf, 52 acre lake, walking trails and much more. There is plenty to do in the resort for the young and old
Property Features
Property Type: Residential - Single Family
Basement: Crawl Space
Cooling: Central Air
Fireplaces: 1
Heating: Central
Roof Type: Composition
Stories: 1.0
Taxes: $578
Year Built: 2000
Feature Descriptions
Amenities: Boat/Camper/Van Prkg, Clubhouse, Fitness Center, Gated, Guest Lodging, Lake, Playground, Pool, Stable(s)
Appliances: Dryer, Ice Maker, Microwave, Range, Refrigerator, Washer
Days on Site: 5
Exterior: Vinyl Siding
Fireplace Type: Living Room
Flooring: Carpet, Laminate, Vinyl
Interior: Master On Main Level, Other
Parking Notes: Off Street
Sewer: Public Sewer
Swimming Pool: Yes
Utilities: Electricity Available, High Speed Internet, Phone Available, Propane, Sewer Available, Water Available
Water: Private, Public
Local Schools
High School: White
Middle School: White
Elementary School: Tesnatee
Listed By / Shown By
Listed By
Agency Name: Mountain Country Realty LLC
Agency Phone: 706-878-9248
Shown By
Agent Name: Keith Brady
Agent Phone: (770) 328-3659
Agency Title: Josey Young & Brady Realty, LLC

Estimate Your Payment
Estimated Payment
$ 425.75 per month $333.83 Principal & Interest $48.17 Property Tax $43.75 Homeowner's InsuranceChange Payment Information

Privacy Policy / DMCA Notice / ADA Accessibility


This site is hosted, designed and copyright
© 1994 - 2026 by
Delta Media Group, Inc. -- Patent Pending --
32 Yogi Bear Boulevard | MLS# 10831749
This single family home located at 32 Yogi Bear Boulevard, Cleveland, GA 30528 is currently listed for sale with an asking price of $150,000. This property was built in 2000 and has 3 bedrooms and 1 full baths with 1292 sq. ft. Yogi Bear Boulevard is located in the Mountain Shadows subdivision. Search Mountain Shadows real estate on kbrady.jybrealty.com today.