KeithBrady

BEDS4
BATHS2 full
SQUARE FEET1,560
MLS#10822149
STATUSActive
PROPERTY TYPEResidential - Single Family
SUBDIVISIONPritchards Mill
Property Description
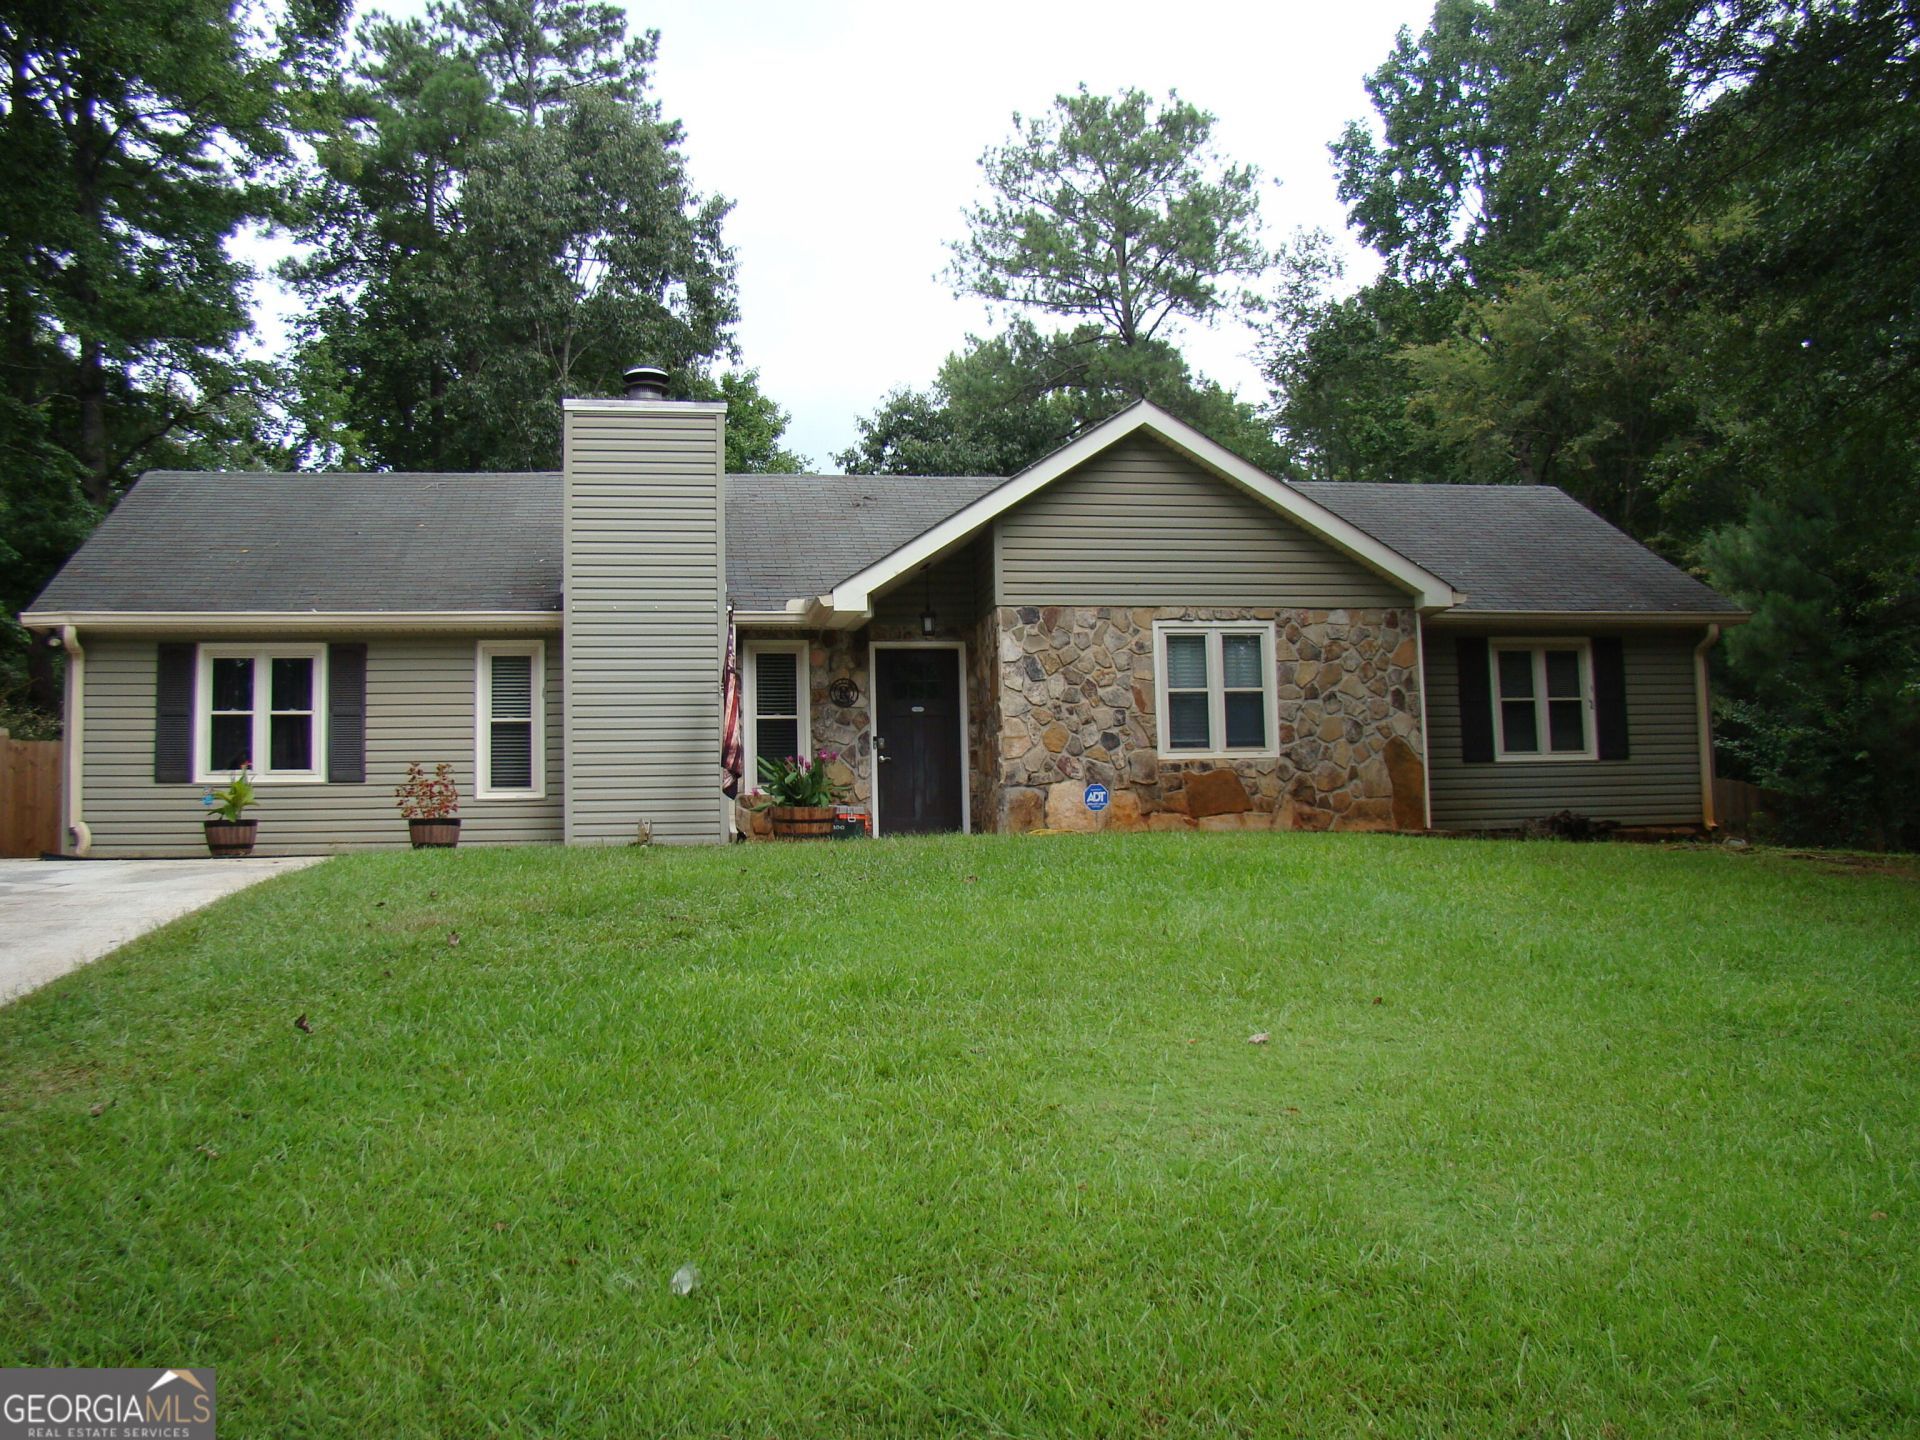
Welcome home! This well-appointed 4 bedroom, 2 bath home offers comfortable living with plenty of space both inside and out. Enjoy relaxing or entertaining in the spacious, fenced-in back yard featuring an, fruit trees, irrigation system, firepit, and covered back patio - perfect for summer gatherings or quiet evenings outdoors. The property also includes an 11x16 outbuilding with power, providing excellent additional storage or workspace. New HVAC installed 2025. Security system. Conveniently located just minutes from I20, shopping and dining, and everyday amenities. With no HOA, you'll enjoy added flexibility and freedom with your property. Don't miss the opportunity to make this home yours!
Property Features
Property Type: Residential - Single Family
Basement: None
Cooling: Ceiling Fan(s), Central Air, Electric
Fireplaces: 1
Heating: Electric, Forced Air
Home Style: Ranch
Lot Size: 0.34 Acres
Roof Type: Composition
Stories: 1.0
Taxes: $771
Year Built: 1982
Feature Descriptions
Additional Rooms: Family Room
Appliances: Dishwasher, Electric Water Heater, Range
Days on Site: 21
Exterior: Stone, Vinyl Siding
Fireplace Type: Family Room
Flooring: Carpet, Laminate, Tile
Interior: Separate Shower, Vaulted Ceiling(s), Walk-In Closet(s)
Parking Notes: Parking Pad
Sewer: Public Sewer
Topography: Level
Utilities: Cable Available, Electricity Available, High Speed Internet, Sewer Connected
Water: Public
Local Schools
High School: New Manchester
Middle School: Chestnut Log
Elementary School: Factory Shoals
Listed By / Shown By
Listed By
Agency Name: Finch Realty Company
Agency Phone: 770-314-6700
Shown By
Agent Name: Keith Brady
Agent Phone: (770) 328-3659
Agency Title: Josey Young & Brady Realty, LLC

Estimate Your Payment
Estimated Payment
$ 756.49 per month $612.03 Principal & Interest $64.25 Property Tax $80.21 Homeowner's InsuranceChange Payment Information

Privacy Policy / DMCA Notice / ADA Accessibility


This site is hosted, designed and copyright
© 1994 - 2026 by
Delta Media Group, Inc. -- Patent Pending --
3173 Pritchards Trace | MLS# 10822149
This single family home located at 3173 Pritchards Trace, Douglasville, GA 30135 is currently listed for sale with an asking price of $275,000. This property was built in 1982 and has 4 bedrooms and 2 full baths with 1560 sq. ft. Pritchards Trace is located in the Pritchards Mill subdivision. Search Pritchards Mill real estate on kbrady.jybrealty.com today.