KeithBrady

BEDS4
BATHS3 full 1 partial
SQUARE FEET3,357
MLS#10832029
STATUSNew
PROPERTY TYPEResidential - Single Family
SUBDIVISIONTraditions
Property Description
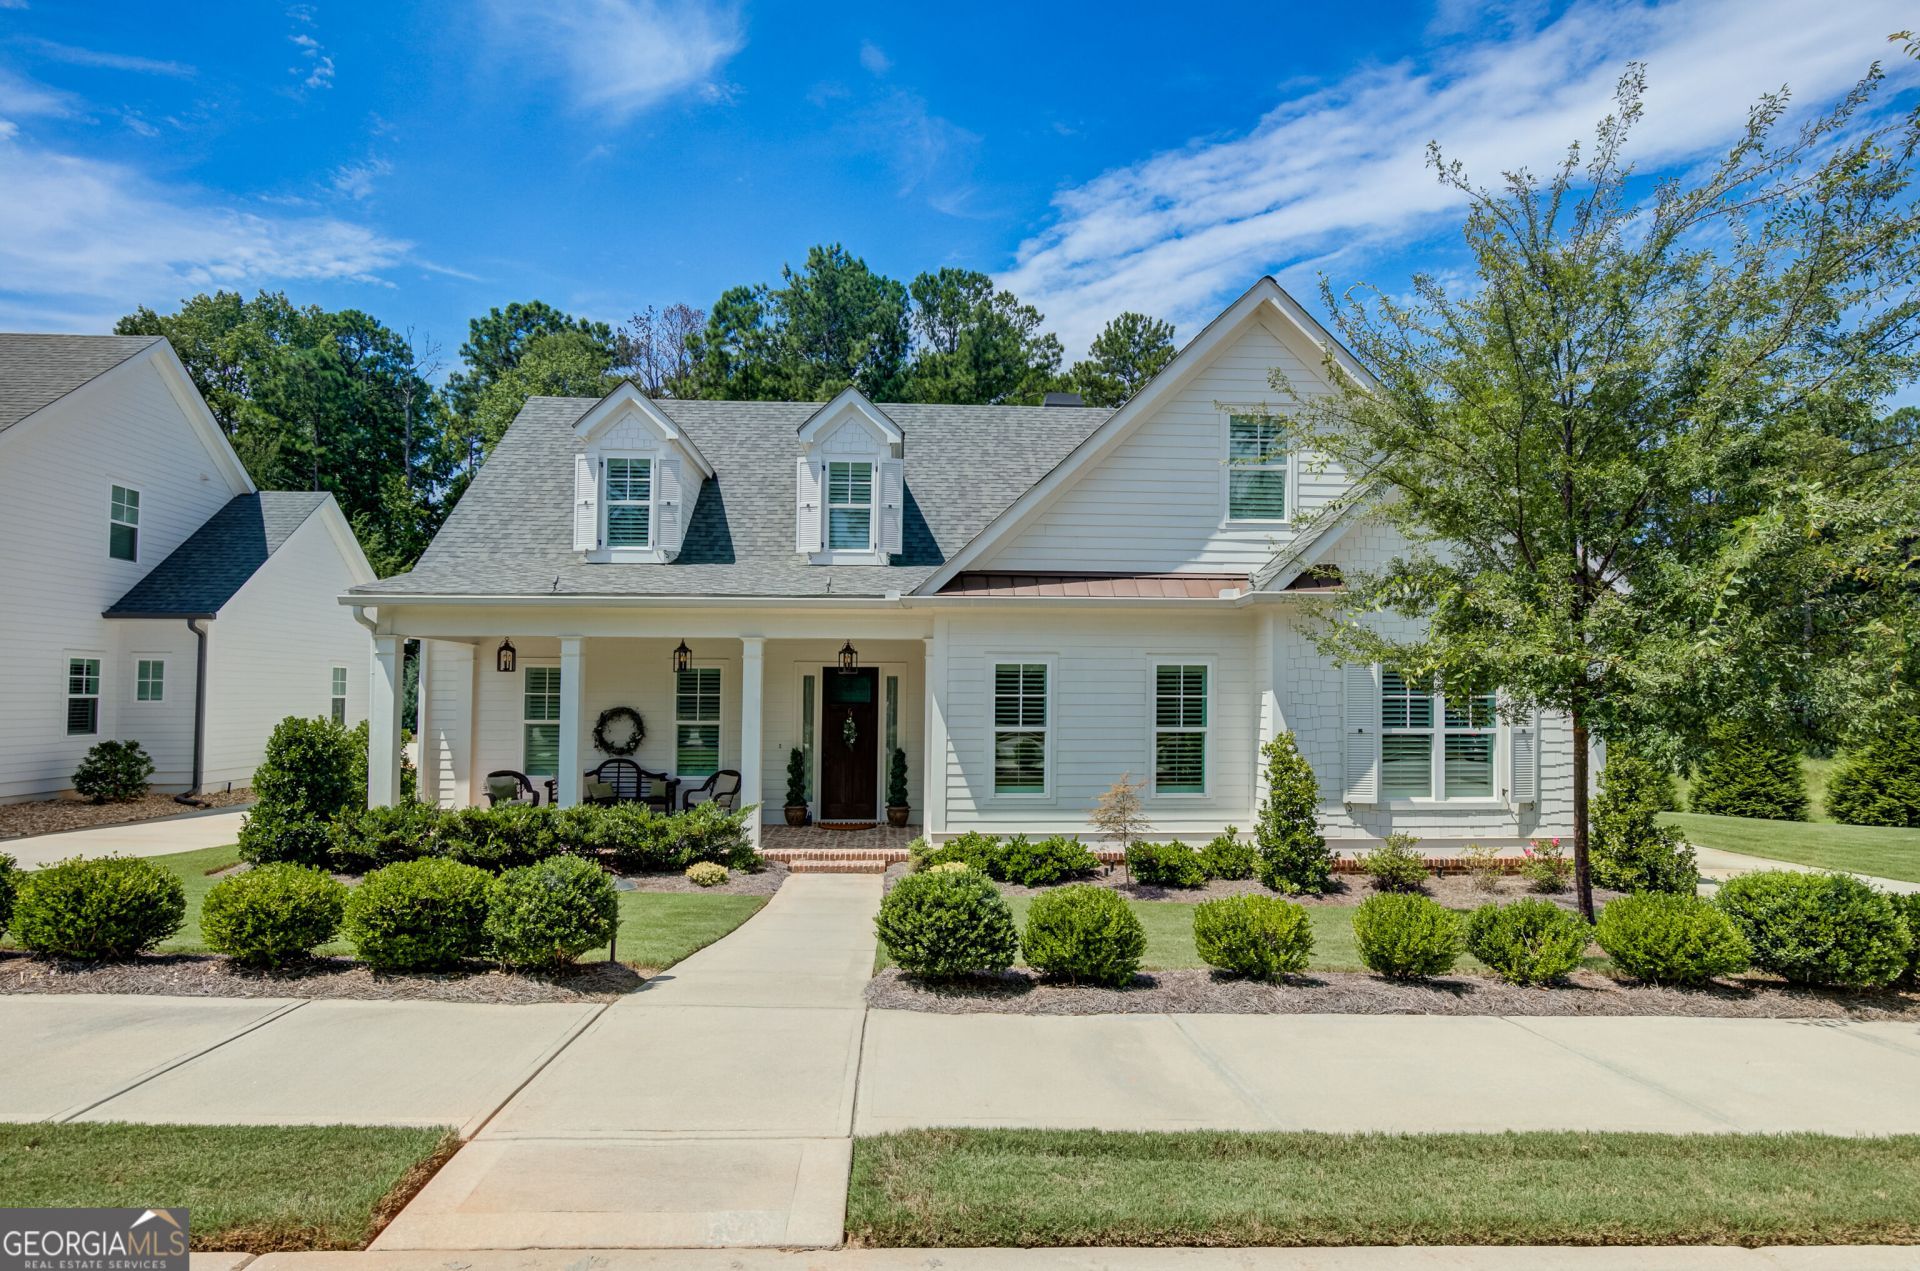
Welcome to this exceptional better-than-new home, custom built by JDC Homes and thoughtfully designed by L. Mitchell Ginn & Associates. Located at the beginning of a cul-de-sac on a beautiful private lot, this meticulously crafted home offers an exceptional floor plan with 4 bedrooms, 4 baths and 1 half bath. Three of the bedrooms and 3 and 1/2 baths are on the main level. Upstairs is a spacious retreat, with den, bedroom and full bath. From the charming rocking-chair front porch, step into the inviting foyer and elegant family room featuring beautiful coffered ceilings, a stone fireplace, and custom built-ins with generous storage. The open design creates the perfect setting for everyday living and entertaining. The gourmet chef's kitchen is truly the heart of the home, featuring custom cabinetry with soft-close drawers, pull-out spice storage, quartz countertops and backsplash, a five-burner gas range, double ovens, microwave, and an oversized breakfast bar with plenty of seating and workspace. The adjacent dining area easily accommodates a large farmhouse table. The spacious laundry room includes an oversized counter, ideal for a home office or command center. The luxurious owner's suite features a tall ceiling and abundant windows. The spa-inspired bath offers a raised double vanity, floor-to-ceiling tiled shower, and beautiful soaking tub. The custom owner's closet is thoughtfully designed with wood shelving and exceptional organization, maximizing every inch of space. Two additional bedrooms are located on the main level. One features a private ensuite bath, while the other has direct access to the hall bath. Both baths offer raised vanities, tile flooring, and beautiful floor-to-ceiling tiled showers. Upstairs, discover a spacious bonus room/teen retreat, a fourth bedroom, and full bath. Storage is abundant, with attic access from the bonus room and a large walk-in floored attic surrounding the HVAC systems for easy maintenance and exceptional storage. Additional quality features include hardwood flooring throughout both levels, custom plantation shutters, extensive trim and molding, 8-foot doors, custom cabinetry throughout, floor-to-ceiling tiled showers, spray foam insulation, and a tankless water heater. Step outside to the large covered rear porch, complete with a second fireplace-an inviting space for relaxing, entertaining, and enjoying the secluded backyard. The three-car garage also includes floored attic storage with convenient drop-down stair access. Traditions of Senoia is an exclusive neighborhood of just 31 homes, ideally located near historic downtown Senoia. Enjoy convenient walking or golf-cart access to restaurants, shopping, ice cream shops, and the many community events that make Senoia such a special place to call home. Better than new, exceptionally designed, and built with uncompromising quality and craftsmanship-this is truly a home that stands apart.
Property Features
Property Type: Residential - Single Family
Basement: None
Cooling: Ceiling Fan(s), Central Air, Electric
Fireplaces: 1
Garage: 3 car attached
Heating: Forced Air, Natural Gas
Home Style: Craftsman, Ranch, Traditional
Lot Size: 0.25 Acres
Roof Type: Composition
Stories: 1.0
Taxes: $9,800
Year Built: 2021
Feature Descriptions
Additional Rooms: Bonus Room, Family Room, Laundry
Amenities: Sidewalks, Street Lights
Appliances: Cooktop, Dishwasher, Disposal, Double Oven, Microwave, Oven, Stainless Steel Appliance(s)
Days on Site: 4
Dining Room: Separate Room
Exterior: Concrete
Fireplace Type: Factory Built, Family Room, Gas Log, Gas Starter
Flooring: Carpet, Hardwood, Tile
Foundation: Slab
Interior: Beamed Ceilings, Bookcases, Double Vanity, High Ceilings, Master On Main Level, Separate Shower, Soaking Tub, Tile Bath, Tray Ceiling(s), Walk-In Closet(s)
Kitchen: Breakfast Room, Kitchen Island, Pantry, Solid Surface Counters, Walk-in Pantry
Parking Notes: Garage, Attached, Parking Pad, Kitchen Level, Garage Door Opener, Side/Rear Entrance
Sewer: Public Sewer
Topography: Level
Utilities: Cable Available, Electricity Available, High Speed Internet, Natural Gas Available, Phone Available, Sewer Available, Sewer Connected, Underground Utilities, Water Available
Vegetation: Cleared
Water: Public
Local Schools
High School: East Coweta
Middle School: East Coweta
Elementary School: Willis Road
Listed By / Shown By
Listed By
Agency Name: Southern Real Estate Properties
Agency Phone: 770-755-6080
Shown By
Agent Name: Keith Brady
Agent Phone: (770) 328-3659
Agency Title: Josey Young & Brady Realty, LLC

Estimate Your Payment
Estimated Payment
$ 3,255.87 per month $2,156.57 Principal & Interest $816.67 Property Tax $282.63 Homeowner's InsuranceChange Payment Information

Privacy Policy / DMCA Notice / ADA Accessibility


This site is hosted, designed and copyright
© 1994 - 2026 by
Delta Media Group, Inc. -- Patent Pending --
315 Traditions Way | MLS# 10832029
This single family home located at 315 Traditions Way, Senoia, GA 30276 is currently listed for sale with an asking price of $969,000. This property was built in 2021 and has 4 bedrooms and 3 full and 1 partial baths with 3357 sq. ft. Traditions Way is located in the Traditions subdivision. Search Traditions real estate on kbrady.jybrealty.com today.