KeithBrady

BEDS3
BATHS2 full
SQUARE FEET1,485
MLS#10835307
STATUSNew
PROPERTY TYPEResidential - Single Family
SUBDIVISIONPine Valley
Property Description
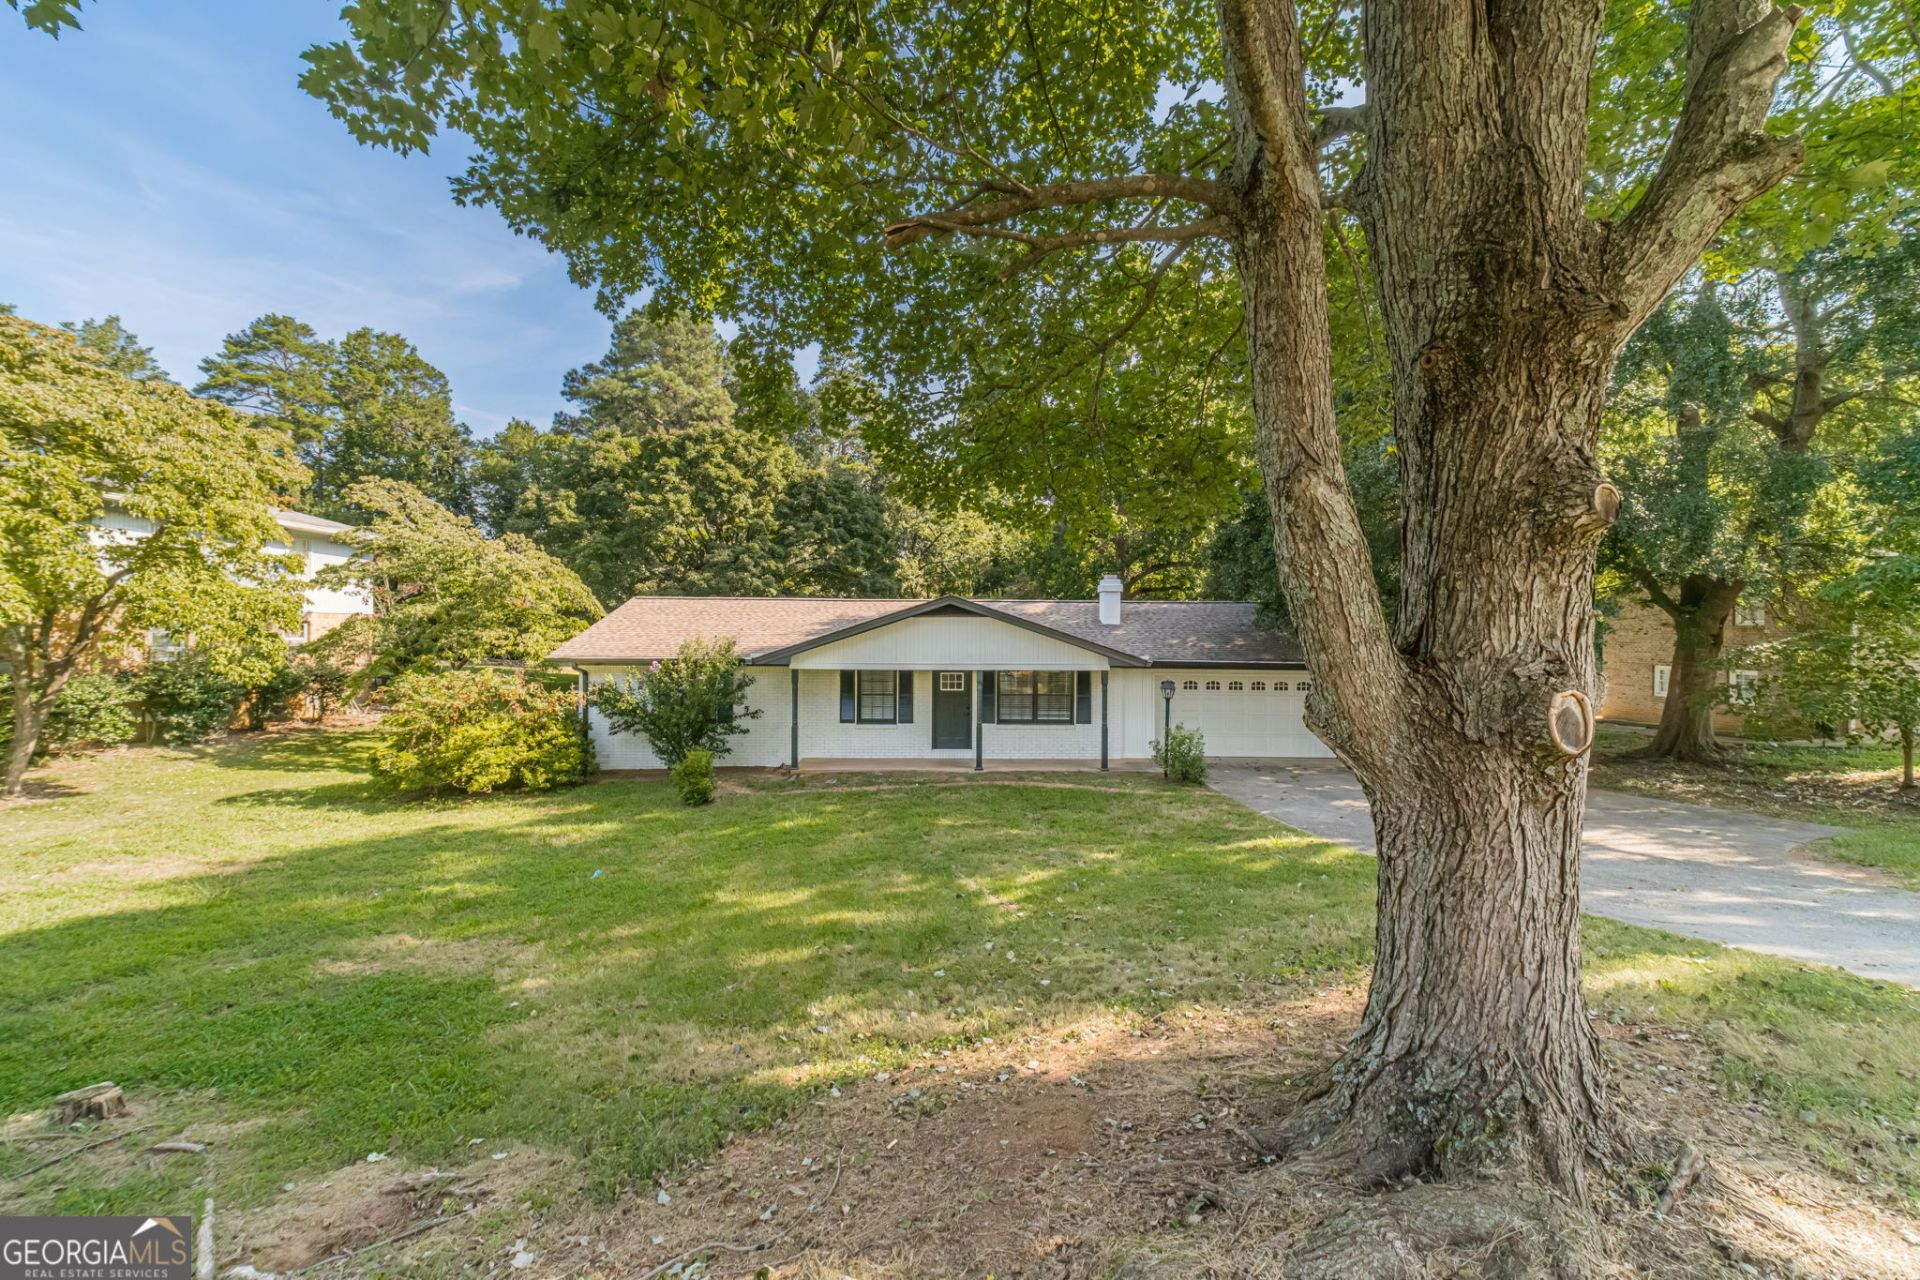
MOVE-IN READY and FULLY RENOVATED! This beautifully updated 3-bedroom, 2-bath ranch combines modern finishes, comfortable living, and a fantastic backyard. Step inside to a bright, open layout featuring fresh paint, updated flooring, stylish fixtures, and a completely renovated kitchen with new cabinetry, countertops, and stainless steel appliances. Both bathrooms have been beautifully updated for a clean, modern feel. One of the highlights is the LARGE, FULLY FENCED BACKYARD-perfect for pets, kids, entertaining, grilling, or creating your own outdoor oasis. With one-level living, a functional floor plan, and renovations already complete, this home is truly ready for its next owner. Great opportunity to enjoy an updated home with plenty of indoor and outdoor space. Schedule your showing today!
Property Features
Property Type: Residential - Single Family
Basement: None
Cooling: Central Air
Fireplaces: 1
Garage: 2
Heating: Central
Home Style: Brick 4 Side, Ranch
Lot Size: 0.71 Acres
Roof Type: Composition
Stories: 1.0
Taxes: $2,722
Year Built: 1971
Feature Descriptions
Additional Rooms: Laundry, Sun Room
Appliances: Dishwasher, Disposal, Gas Water Heater, Microwave, Refrigerator
Days on Site: 1
Exterior: Brick
Fencing: Back Yard
Flooring: Carpet
Foundation: Block
Interior: Master On Main Level, Other
Kitchen: Breakfast Room, Walk-in Pantry
Parking Notes: Garage, Garage Door Opener
Sewer: Septic Tank
Structures: Outbuilding
Topography: Private
Utilities: Cable Available, Electricity Available, Natural Gas Available
Water: Public
Water: No Dock Or Boathouse
Local Schools
High School: Chestatee
Middle School: Chestatee
Elementary School: Other
Listed By / Shown By
Listed By
Agency Name: Excalibur Homes, LLC
Agency Phone: 678-825-1400
Shown By
Agent Name: Keith Brady
Agent Phone: (770) 328-3659
Agency Title: Josey Young & Brady Realty, LLC

Estimate Your Payment
Estimated Payment
$ 1,130.52 per month $798.98 Principal & Interest $226.83 Property Tax $104.71 Homeowner's InsuranceChange Payment Information

Privacy Policy / DMCA Notice / ADA Accessibility


This site is hosted, designed and copyright
© 1994 - 2026 by
Delta Media Group, Inc. -- Patent Pending --
3137 Esther Drive | MLS# 10835307
This single family home located at 3137 Esther Drive, Gainesville, GA 30504 is currently listed for sale with an asking price of $359,000. This property was built in 1971 and has 3 bedrooms and 2 full baths with 1485 sq. ft. Esther Drive is located in the Pine Valley subdivision. Search Pine Valley real estate on kbrady.jybrealty.com today.