KeithBrady

BEDS3
BATHS2 full
SQUARE FEET2,055
MLS#10835209
STATUSNew
PROPERTY TYPEResidential - Single Family
SUBDIVISIONStoneridge
Property Description
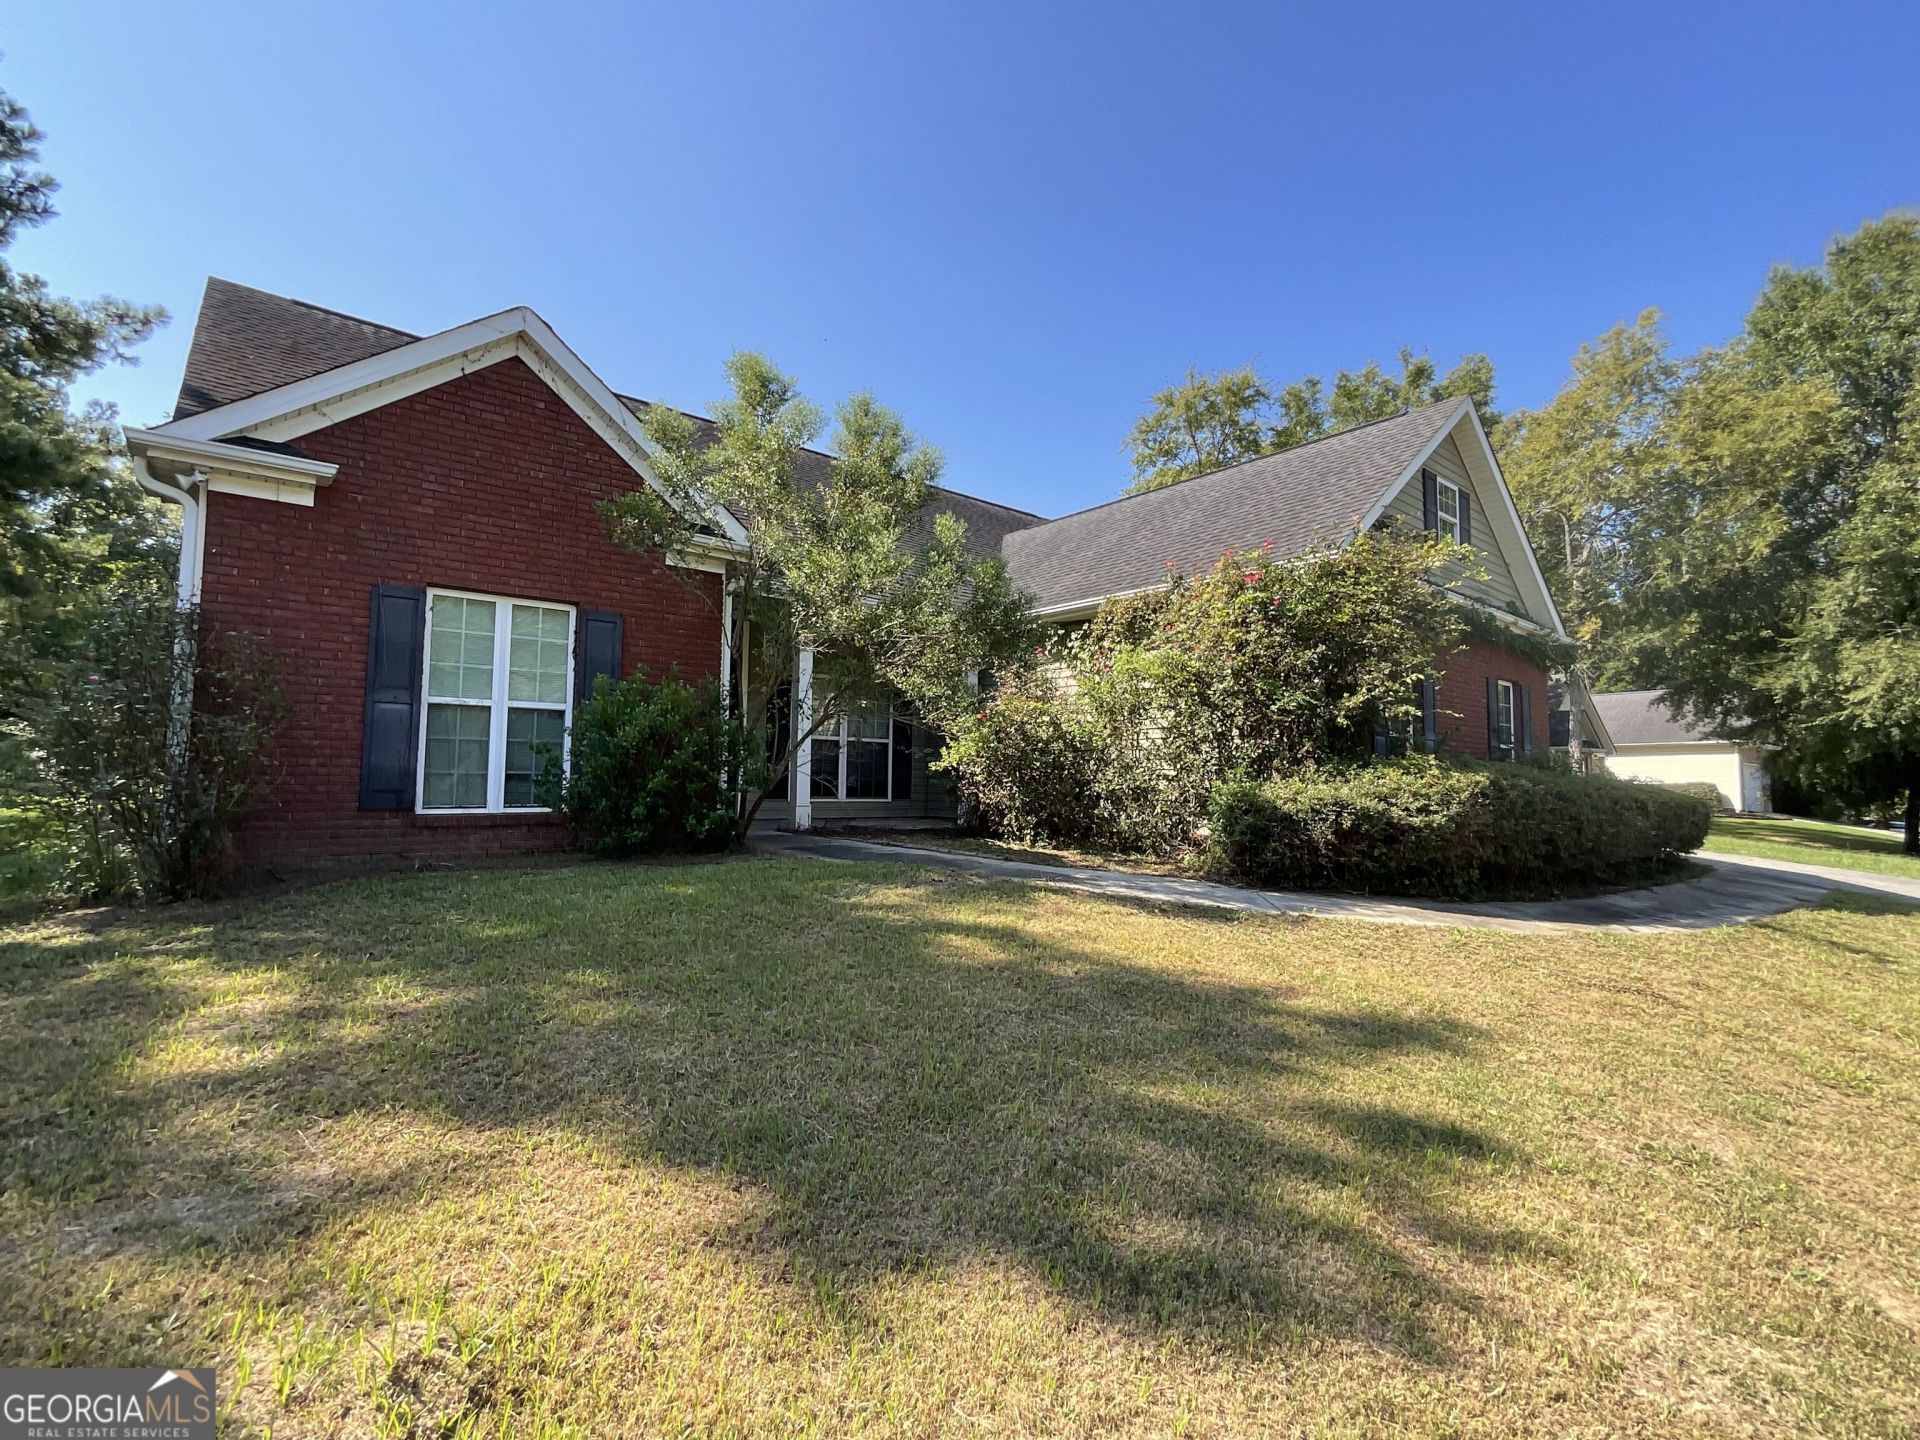
Built in 2007, this spacious split-bedroom floorplan offers 3 bedrooms, 2 bathrooms, and a wonderful bonus room upstairs that could easily be used as a 4th bedroom. The large primary suite is private, offering a bathroom with separate shower, soaking tub, double vanity and a walk-in closet. The main level also boasts an open living room with fireplace and vaulted ceiling as well as a dining room in the front of the home that could easily be converted to an in-home office space or flex area. The home is conveniently located to shopping, dining, and is only minutes from Georgia College & State University. This property is being sold AS IS and is priced to sell. Don't miss this great opportunity to invest. Call today for your personal tour!
Property Features
Property Type: Residential - Single Family
Basement: None
Cooling: Ceiling Fan(s), Central Air, Window Unit(s)
Fireplaces: 1
Heating: Central
Home Style: Traditional
Lot Size: 0.50 Acres
Roof Type: Composition
Stories: 1.0
Taxes: $0
Year Built: 2007
Feature Descriptions
Additional Rooms: Bonus Room, Foyer, Great Room
Appliances: Dishwasher, Electric Water Heater, Microwave, Range, Refrigerator
Days on Site: 2
Dining Room: Separate Room
Exterior: Brick, Vinyl Siding
Flooring: Carpet, Laminate, Tile, Vinyl
Interior: Master On Main Level, Separate Shower, Soaking Tub, Split Bedroom Plan, Tray Ceiling(s), Vaulted Ceiling(s), Walk-In Closet(s)
Parking Notes: Garage, Attached, Kitchen Level, Garage Door Opener, Side/Rear Entrance
Sewer: Public Sewer
Topography: Sloped
Utilities: Cable Available, Electricity Available, High Speed Internet, Sewer Connected, Water Available
Water: Public
Local Schools
High School: Baldwin
Middle School: Oak Hill
Elementary School: Lakeview
Listed By / Shown By
Listed By
Agency Name: Fickling Lake Country,LLC
Agency Phone: 478-997-6400
Shown By
Agent Name: Keith Brady
Agent Phone: (770) 328-3659
Agency Title: Josey Young & Brady Realty, LLC

Estimate Your Payment
Estimated Payment
$ 528.62 per month $467.37 Principal & Interest $0.00 Property Tax (data not provided by mls) $61.25 Homeowner's InsuranceChange Payment Information

Privacy Policy / DMCA Notice / ADA Accessibility


This site is hosted, designed and copyright
© 1994 - 2026 by
Delta Media Group, Inc. -- Patent Pending --
313 Pebbleridge Road Nw | MLS# 10835209
This single family home located at 313 Pebbleridge Road Nw, Milledgeville, GA 31061 is currently listed for sale with an asking price of $210,000. This property was built in 2007 and has 3 bedrooms and 2 full baths with 2055 sq. ft. Pebbleridge Road Nw is located in the Stoneridge subdivision. Search Stoneridge real estate on kbrady.jybrealty.com today.