KeithBrady

BEDS5
BATHS3 full
SQUARE FEET2,930
MLS#10802719
STATUSUnder Contract
PROPERTY TYPEResidential - Single Family
SUBDIVISIONPlantation
Property Description
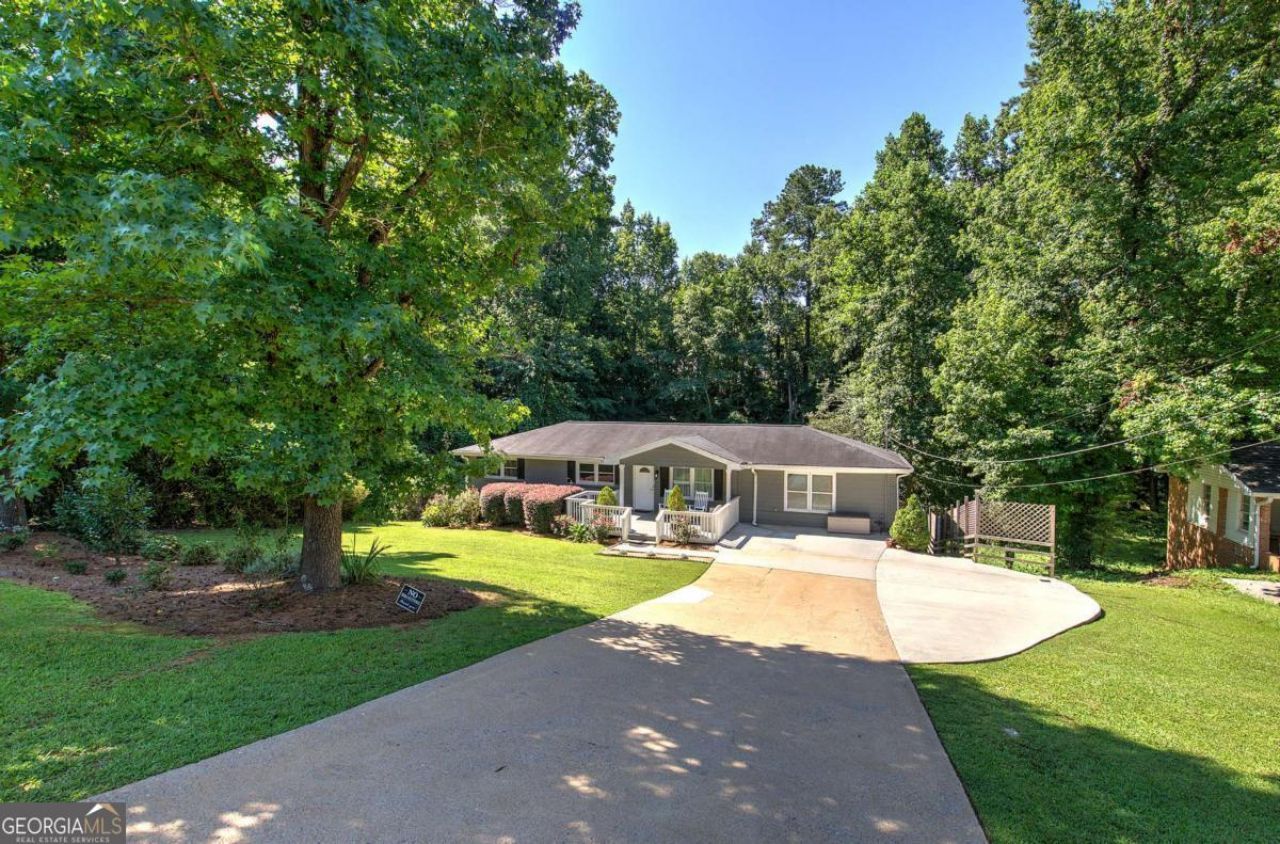
Hidden just minutes from the heart of revitalized downtown Dallas, this beautifully maintained brick ranch over a basement offers the perfect combination of privacy, flexibility, and value. Tucked away from the hustle and bustle, this home stands out with its versatile floor plan, generous living space, and peaceful backyard setting complete with your own creek. The main level features an inviting open-concept design where the bright kitchen showcases granite countertops, stainless steel appliances, and opens seamlessly to the dining and living areas. Luxury vinyl plank flooring enhances the main living spaces, creating a fresh, updated feel. The spacious owner's suite includes a sitting area that is perfect for a home office, reading nook, or exercise space. The private ensuite offers double vanities and a walk-in shower. Two additional bedrooms and a second full bath complete the main level, with one bedroom currently serving as a comfortable den. The finished lower level offers incredible flexibility and has previously operated as a successful Airbnb. Featuring a huge open living area with plenty of space for additional sleeping arrangements, two additional bedrooms, a kitchen, mostly carpeted living areas for added comfort, a private entrance with concrete stairs, and ample parking, this space is ideal for multigenerational living, an in-law or teen suite, or as a long-term or short-term rental opportunity. Whether you're looking for extra income or simply room to spread out, this home gives you options that are hard to find at this price point. Storage is another standout feature with numerous closets throughout the home, making it easy to stay organized. You'll also appreciate the thoughtful updates that add long-term value, including a 2017 high-efficiency heat pump, a reinforced deck completed approximately six years ago, a newer sewer line, and replacement of all but three windows. Combined with a roof that's approximately 12 years old, many of the home's major components have already been updated. Step outside and enjoy beautifully landscaped grounds and a serene backyard where your own creek provides the perfect backdrop for relaxing, entertaining, or simply enjoying nature. Located just minutes from downtown Dallas, you'll love being close to Georgia Highlands College, local restaurants, shopping, community events, and outdoor recreation including Pumpkinvine Creek Nature Preserve and the Silver Comet Trail. Plus, the convenient commute to Atlanta and Hartsfield-Jackson Atlanta International Airport makes this location even more desirable. If you've been searching for a home that offers flexibility, income-producing potential, and a peaceful setting without sacrificing convenience, this is one you won't want to miss. Schedule your private showing today before someone else calls it home!
Property Features
Property Type: Residential - Single Family
Basement: Yes
Basement: Bath Finished, Exterior Entry, Finished, Full
Cooling: Ceiling Fan(s), Central Air
Heating: Central
Home Style: Brick 4 Side, Ranch
Lot Size: 0.53 Acres
Roof Type: Composition
Stories: 1.0
Taxes: $3,766
Year Built: 1972
Feature Descriptions
Additional Rooms: Bonus Room, Other
Amenities: Walk To Schools, Near Shopping
Appliances: Dishwasher, Refrigerator
Days on Site: 51
Dining Room: Dining Rm/Living Rm Combo
Exterior: Brick
Fencing: Back Yard, Front Yard
Flooring: Carpet, Sustainable
Foundation: Pillar/Post/Pier
Interior: In-Law Floorplan, Master On Main Level, Other
Kitchen: Breakfast Bar, Second Kitchen
Parking Notes: Off Street, Kitchen Level
Security Features: Smoke Detector(s)
Sewer: Public Sewer
Topography: Private, Sloped
Utilities: Cable Available, Electricity Available, Sewer Available
Vegetation: Cleared, Grassed, Partially Wooded
Water: Public
Water: Stream, Creek
Window Features: Double Pane Windows
Local Schools
High School: Paulding
Middle School: Herschel Jones
Elementary School: Northside
Listed By / Shown By
Listed By
Agency Name: Atlanta Communities
Agency Phone: 770-240-2007
Shown By
Agent Name: Keith Brady
Agent Phone: (770) 328-3659
Agency Title: Josey Young & Brady Realty, LLC

Estimate Your Payment
Estimated Payment
$ 1,194.61 per month $778.73 Principal & Interest $313.83 Property Tax $102.05 Homeowner's InsuranceChange Payment Information

Privacy Policy / DMCA Notice / ADA Accessibility


This site is hosted, designed and copyright
© 1994 - 2026 by
Delta Media Group, Inc. -- Patent Pending --
311 Wildwood Drive | MLS# 10802719
This single family home located at 311 Wildwood Drive, Dallas, GA 30132 is currently listed for sale with an asking price of $349,900. This property was built in 1972 and has 5 bedrooms and 3 full baths with 2930 sq. ft. Wildwood Drive is located in the Plantation subdivision. Search Plantation real estate on kbrady.jybrealty.com today.