KeithBrady

BEDS3
BATHS2 full
SQUARE FEET1,568
MLS#10834786
STATUSNew
PROPERTY TYPEResidential - Mobile Home
SUBDIVISIONDistrict 02
Property Description
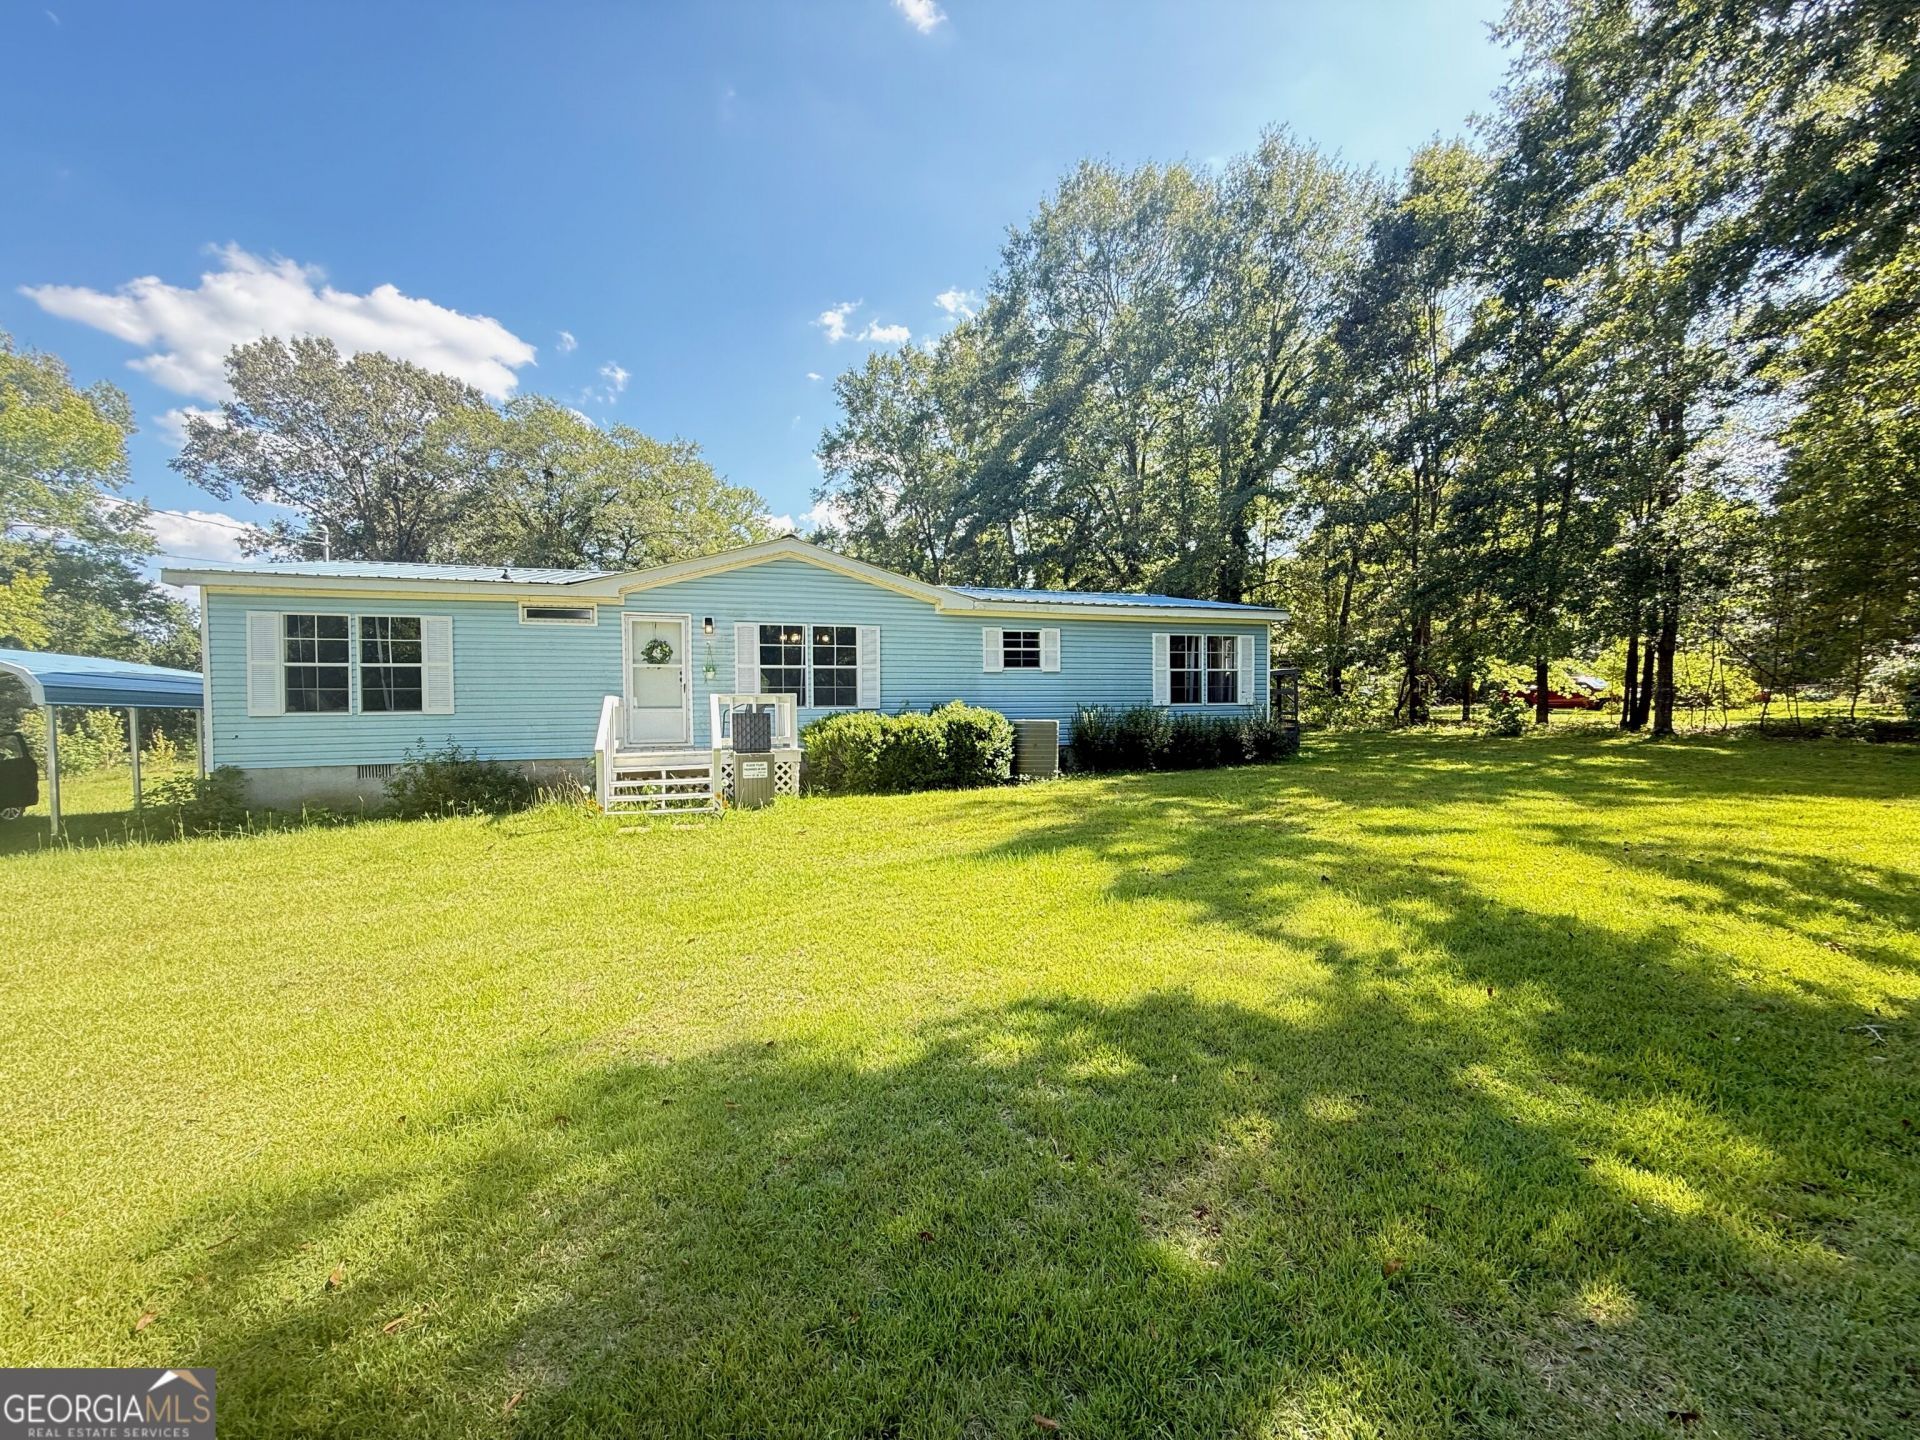
Escape to the quiet country life you've been craving at 309 Nancy Dr! Completely updated and nestled on a sprawling, level 2.07-acre lot in unincorporated Crawford County, this 3-bedroom, 2-bathroom charmer delivers 1,568 square feet of easy, single-story living. Built on a solid masonry foundation with central heating and air, it's got all the practical perks you need-including a handy carport and a utility shed for your gear. Tucked away in the peaceful Dogwood Estate neighborhood, you'll get all the wide-open green space and privacy you want without feeling completely off the grid. You're just a short drive from the Byron/Lizella corridor for your shopping and dining fixes, and commuter-friendly routes make trips into Macon, Robins AFB, or anywhere else around Middle Georgia a total breeze. Kick back, breathe in that fresh country air, and make this your private retreat!
Property Features
Property Type: Residential - Mobile Home
Basement: Crawl Space
Cooling: Central Air
Heating: Electric, Heat Pump
Home Style: Ranch
Lot Size: 2.07 Acres
Roof Type: Metal
Stories: 1.0
Taxes: $459
Year Built: 1994
Feature Descriptions
Additional Rooms: Family Room, Other
Appliances: Dryer, Electric Water Heater, Microwave, Range, Refrigerator, Washer
Days on Site: 2
Exterior: Vinyl Siding
Flooring: Laminate, Tile
Interior: Master On Main Level, Other, Rear Stairs, Split Bedroom Plan
Parking Notes: None
Sewer: Septic Tank
Topography: Level
Utilities: Electricity Available
Water: Public, Well
Local Schools
High School: Crawford
Middle School: Crawford
Elementary School: Crawford
Listed By / Shown By
Listed By
Agency Name: Amo Realty
Agency Phone: 617-247-1933
Shown By
Agent Name: Keith Brady
Agent Phone: (770) 328-3659
Agency Title: Josey Young & Brady Realty, LLC

Estimate Your Payment
Estimated Payment
$ 465.93 per month $378.12 Principal & Interest $38.25 Property Tax $49.55 Homeowner's InsuranceChange Payment Information

Privacy Policy / DMCA Notice / ADA Accessibility


This site is hosted, designed and copyright
© 1994 - 2026 by
Delta Media Group, Inc. -- Patent Pending --
309 Nancy Drive | MLS# 10834786
This single family home located at 309 Nancy Drive, Byron, GA 31008 is currently listed for sale with an asking price of $169,900. This property was built in 1994 and has 3 bedrooms and 2 full baths with 1568 sq. ft. Nancy Drive is located in the District 02 subdivision. Search District 02 real estate on kbrady.jybrealty.com today.