KeithBrady

BEDS3
BATHS2 full 1 partial
SQUARE FEET1,950
MLS#10831725
STATUSNew
PROPERTY TYPEResidential - Single Family
SUBDIVISIONPINE VALLEY
Property Description
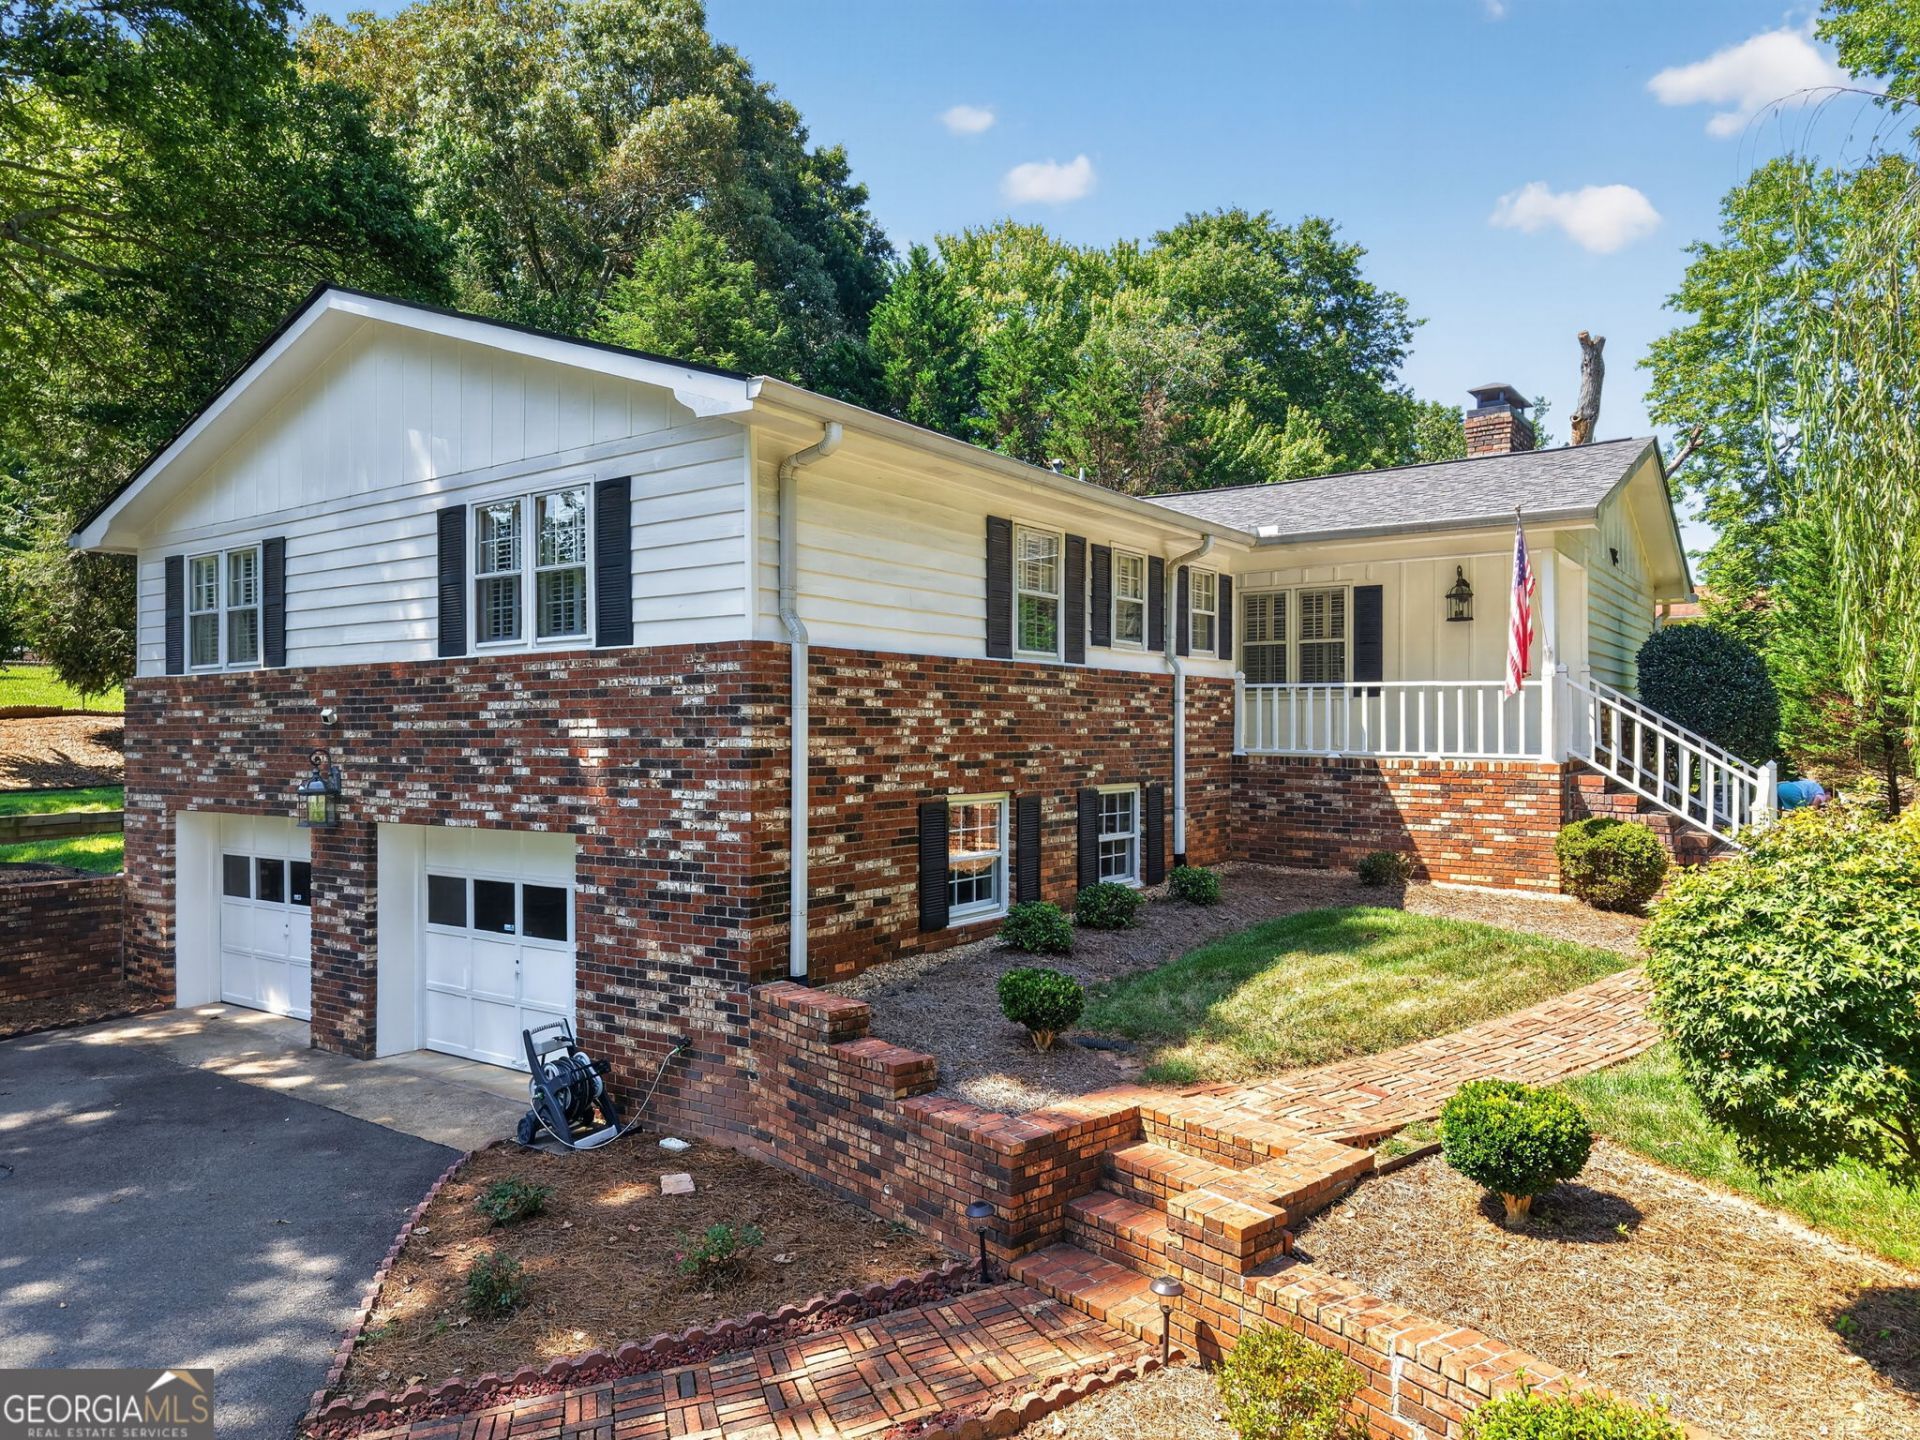
Classic character, exceptional care and a setting that feels established from the moment you arrive. This well-maintained brick home offers a wonderful blend of original mid-century-era details and comfortable living spaces, with hardwood floors, vintage cabinetry and finishes, plantation shutters, built-ins and architectural touches that give the home a personality increasingly hard to find. Spacious living and dining areas provide plenty of room to gather, while multiple bedrooms offer flexibility for family, guests or a home office. The lower level adds tremendous versatility with additional living/flex space, a half bath, workshop and abundant storage. Outside, enjoy the large deck overlooking a beautifully maintained lawn framed by mature trees and established landscaping. A permanently installed standby generator adds another valuable feature. For buyers who appreciate the warmth and craftsmanship of an earlier era, this home offers the opportunity to preserve its vintage character, update selectively over time, or create a distinctive blend of classic and contemporary. A solid, lovingly cared-for home with space, character and possibilities that are increasingly difficult to duplicate.
Property Features
Property Type: Residential - Single Family
Basement: Yes
Basement: Exterior Entry, Interior Entry, Partial, Unfinished
Cooling: Central Air, Electric, Heat Pump
Fireplaces: 1
Garage: 2
Heating: Other, Electric, Forced Air
Home Style: Ranch
Lot Size: 0.59 Acres
Stories: 1.0
Taxes: $3,767
Year Built: 1970
Feature Descriptions
Additional Rooms: Den, Family Room, Great Room, Laundry, Office
Amenities: Street Lights
Appliances: Cooktop, Dishwasher, Refrigerator
Days on Site: 1
Dining Room: Separate Room
Exterior: Block, Brick, Concrete
Fireplace Type: Family Room, Living Room
Flooring: Hardwood, Carpet, Tile
Foundation: Block
Interior: Beamed Ceilings, Bookcases, Soaking Tub, Tile Bath, Walk-In Closet(s), Master On Main Level
Kitchen: Breakfast Room, Breakfast Area, Pantry
Parking Notes: Garage, Basement, Garage Door Opener
Security Features: Smoke Detector(s)
Sewer: Septic Tank
Utilities: Cable Available, Electricity Available, High Speed Internet
Water: Public
Window Features: Double Pane Windows
Local Schools
High School: Chestatee
Middle School: Chestatee
Elementary School: McEver
Listed By / Shown By
Listed By
Agency Name: RE/MAX Center
Agency Phone: 770-932-1234
Shown By
Agent Name: Keith Brady
Agent Phone: (770) 328-3659
Agency Title: Josey Young & Brady Realty, LLC

Estimate Your Payment
Estimated Payment
$ 1,370.90 per month $934.52 Principal & Interest $313.92 Property Tax $122.47 Homeowner's InsuranceChange Payment Information

Privacy Policy / DMCA Notice / ADA Accessibility


This site is hosted, designed and copyright
© 1994 - 2026 by
Delta Media Group, Inc. -- Patent Pending --
3028 St Charles Avenue | MLS# 10831725
This single family home located at 3028 St Charles Avenue, Gainesville, GA 30504 is currently listed for sale with an asking price of $419,900. This property was built in 1970 and has 3 bedrooms and 2 full and 1 partial baths with 1950 sq. ft. St Charles Avenue is located in the PINE VALLEY subdivision. Search PINE VALLEY real estate on kbrady.jybrealty.com today.