KeithBrady

BEDS4
BATHS3 full
SQUARE FEET3,050
MLS#10823172
STATUSActive
PROPERTY TYPEResidential - Single Family
SUBDIVISIONDogwood Meadow
Property Description
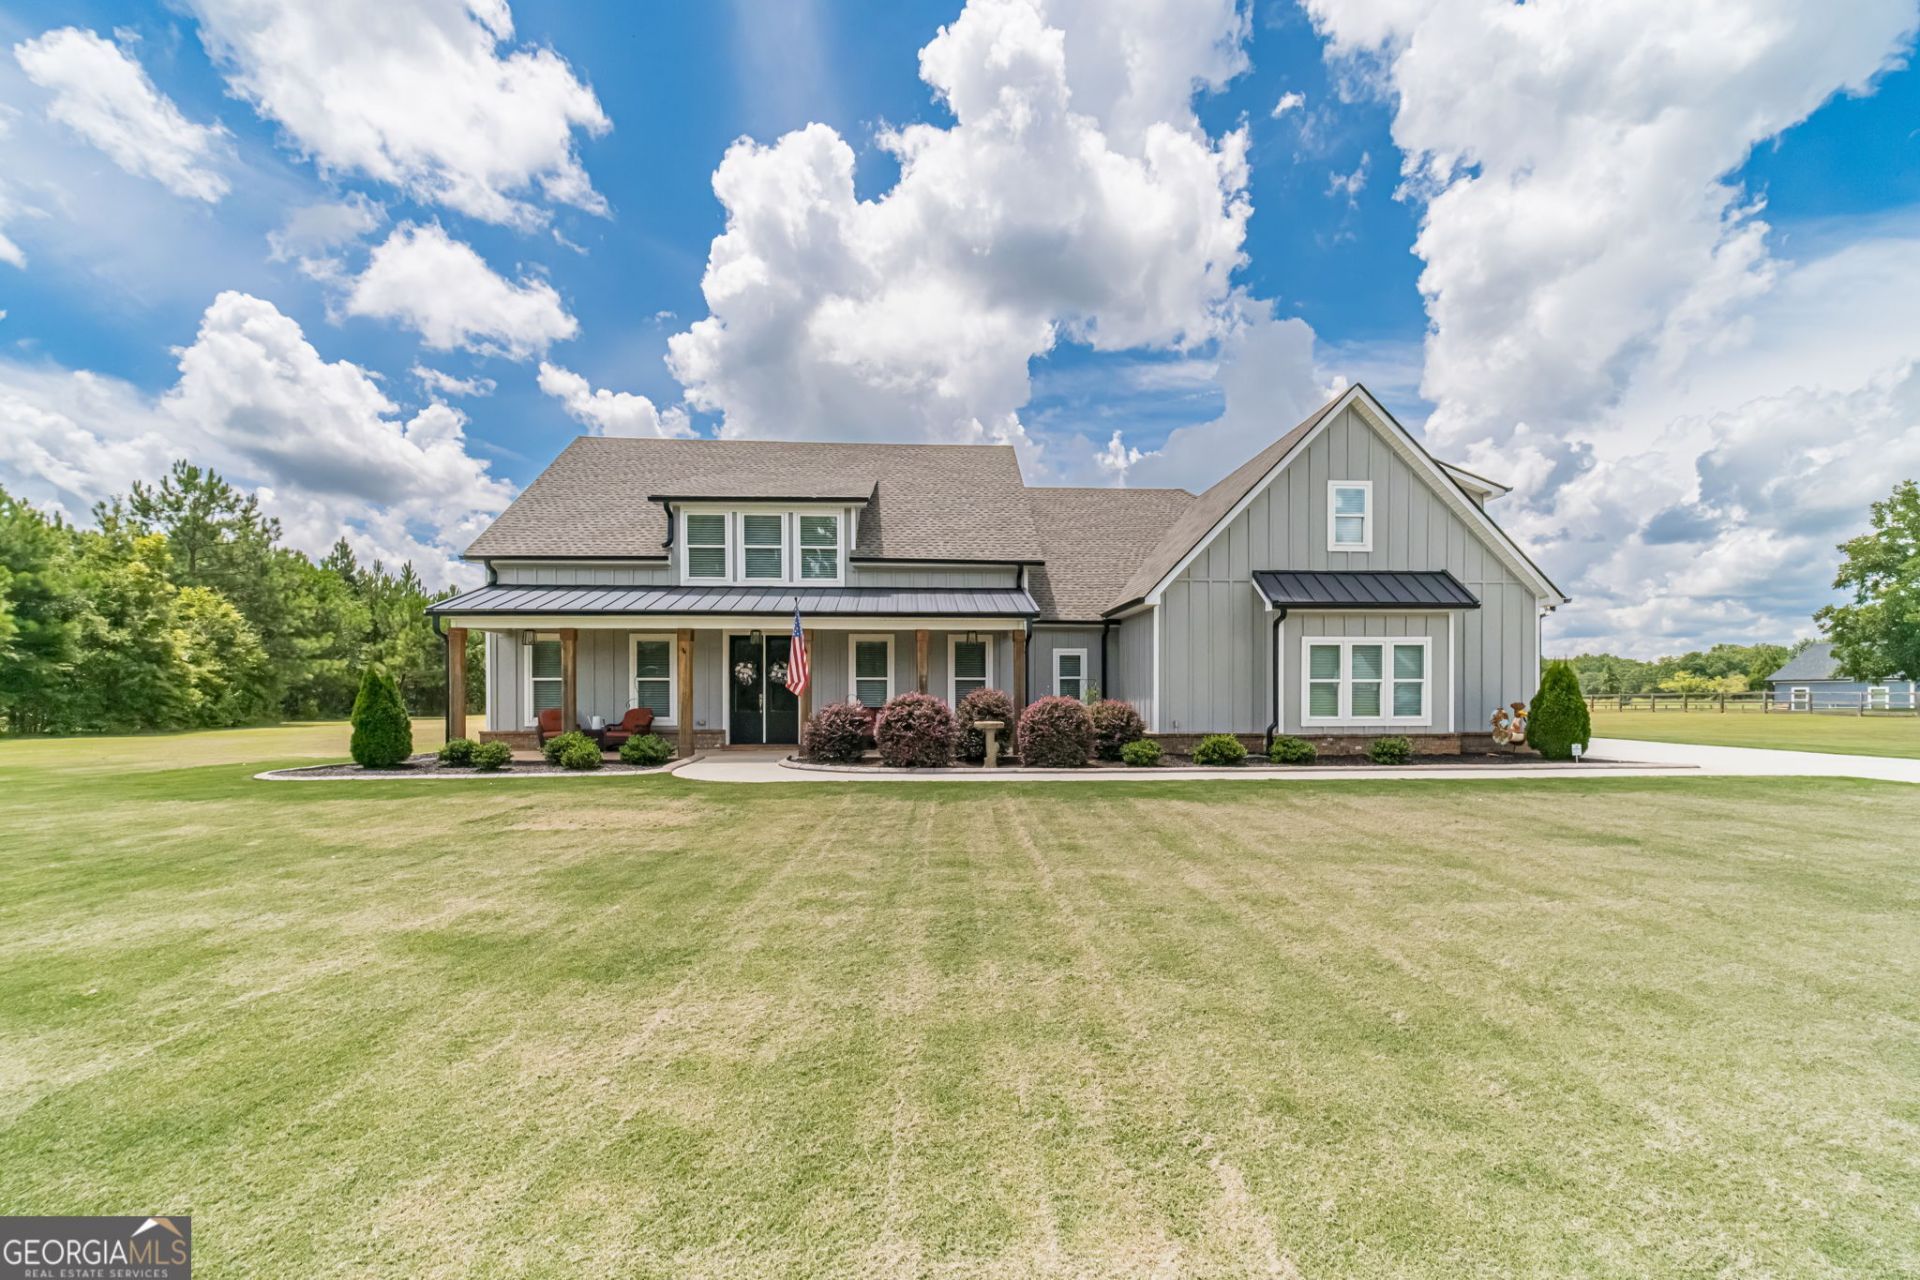
Peaceful country living meets modern convenience in this BETTER THAN NEW home just minutes from charming downtown Mansfield. Situated at the end of a quiet, paved road, this beautifully customized home features thoughtful BUILT-INS throughout and an OPEN FLOOR PLAN designed for gathering, entertaining, and everyday living while taking full advantage of the surrounding SUNSET VIEWS. The EXPANSIVE, LEVEL backyard offers endless possibilities for a mini-farm, chickens, outdoor entertaining, a future pool, a guest house, or whatever your homesteading dreams may be. Hidden upgrades like SPRAY FOAM INSULATION, wiring already in place for a future pool, an underground pet fence, a 30-amp RV/CAMPER hookup, and rear outdoor heaters make this property as practical as it is beautiful. Ask about FINANCING INCENTIVES available through our preferred lender.
Property Features
Property Type: Residential - Single Family
Basement: None
Cooling: Ceiling Fan(s), Central Air, Electric
Fireplaces: 1
Heating: Central, Electric
Home Style: Brick 4 Side, Traditional
Lot Size: 2.27 Acres
Roof Type: Composition, Metal
Stories: 1.0
Taxes: $5,556
Year Built: 2023
Feature Descriptions
Appliances: Microwave, Oven, Stainless Steel Appliance(s)
Days on Site: 16
Dining Room: Dining Rm/Living Rm Combo, L Shaped
Exterior: Brick
Fireplace Type: Living Room
Flooring: Vinyl
Foundation: Slab
Interior: Beamed Ceilings, Double Vanity, High Ceilings, Master On Main Level, Walk-In Closet(s)
Kitchen: Kitchen Island, Pantry, Solid Surface Counters, Walk-in Pantry
Parking Notes: Garage, Attached, Kitchen Level, Side/Rear Entrance
Sewer: Septic Tank
Structures: Shed(s)
Topography: Level, Open Lot, Pasture
Utilities: Electricity Available, Underground Utilities, Water Available
Vegetation: Cleared, Grassed
Water: Public
Window Features: Double Pane Windows
Local Schools
High School: Eastside
Middle School: Indian Creek
Elementary School: Mansfield
Listed By / Shown By
Listed By
Agency Name: Extol Realty
Agency Phone: 770-315-9292
Shown By
Agent Name: Keith Brady
Agent Phone: (770) 328-3659
Agency Title: Josey Young & Brady Realty, LLC

Estimate Your Payment
Estimated Payment
$ 1,923.00 per month $1,290.83 Principal & Interest $463.00 Property Tax $169.17 Homeowner's InsuranceChange Payment Information

Privacy Policy / DMCA Notice / ADA Accessibility


This site is hosted, designed and copyright
© 1994 - 2026 by
Delta Media Group, Inc. -- Patent Pending --
302 Savannah Drive | MLS# 10823172
This single family home located at 302 Savannah Drive, Mansfield, GA 30055 is currently listed for sale with an asking price of $580,000. This property was built in 2023 and has 4 bedrooms and 3 full baths with 3050 sq. ft. Savannah Drive is located in the Dogwood Meadow subdivision. Search Dogwood Meadow real estate on kbrady.jybrealty.com today.