KeithBrady

BEDS2
BATHS2 full
SQUARE FEET1,673
MLS#10833975
STATUSNew
PROPERTY TYPEResidential - Single Family
SUBDIVISIONS W Farris
Property Description
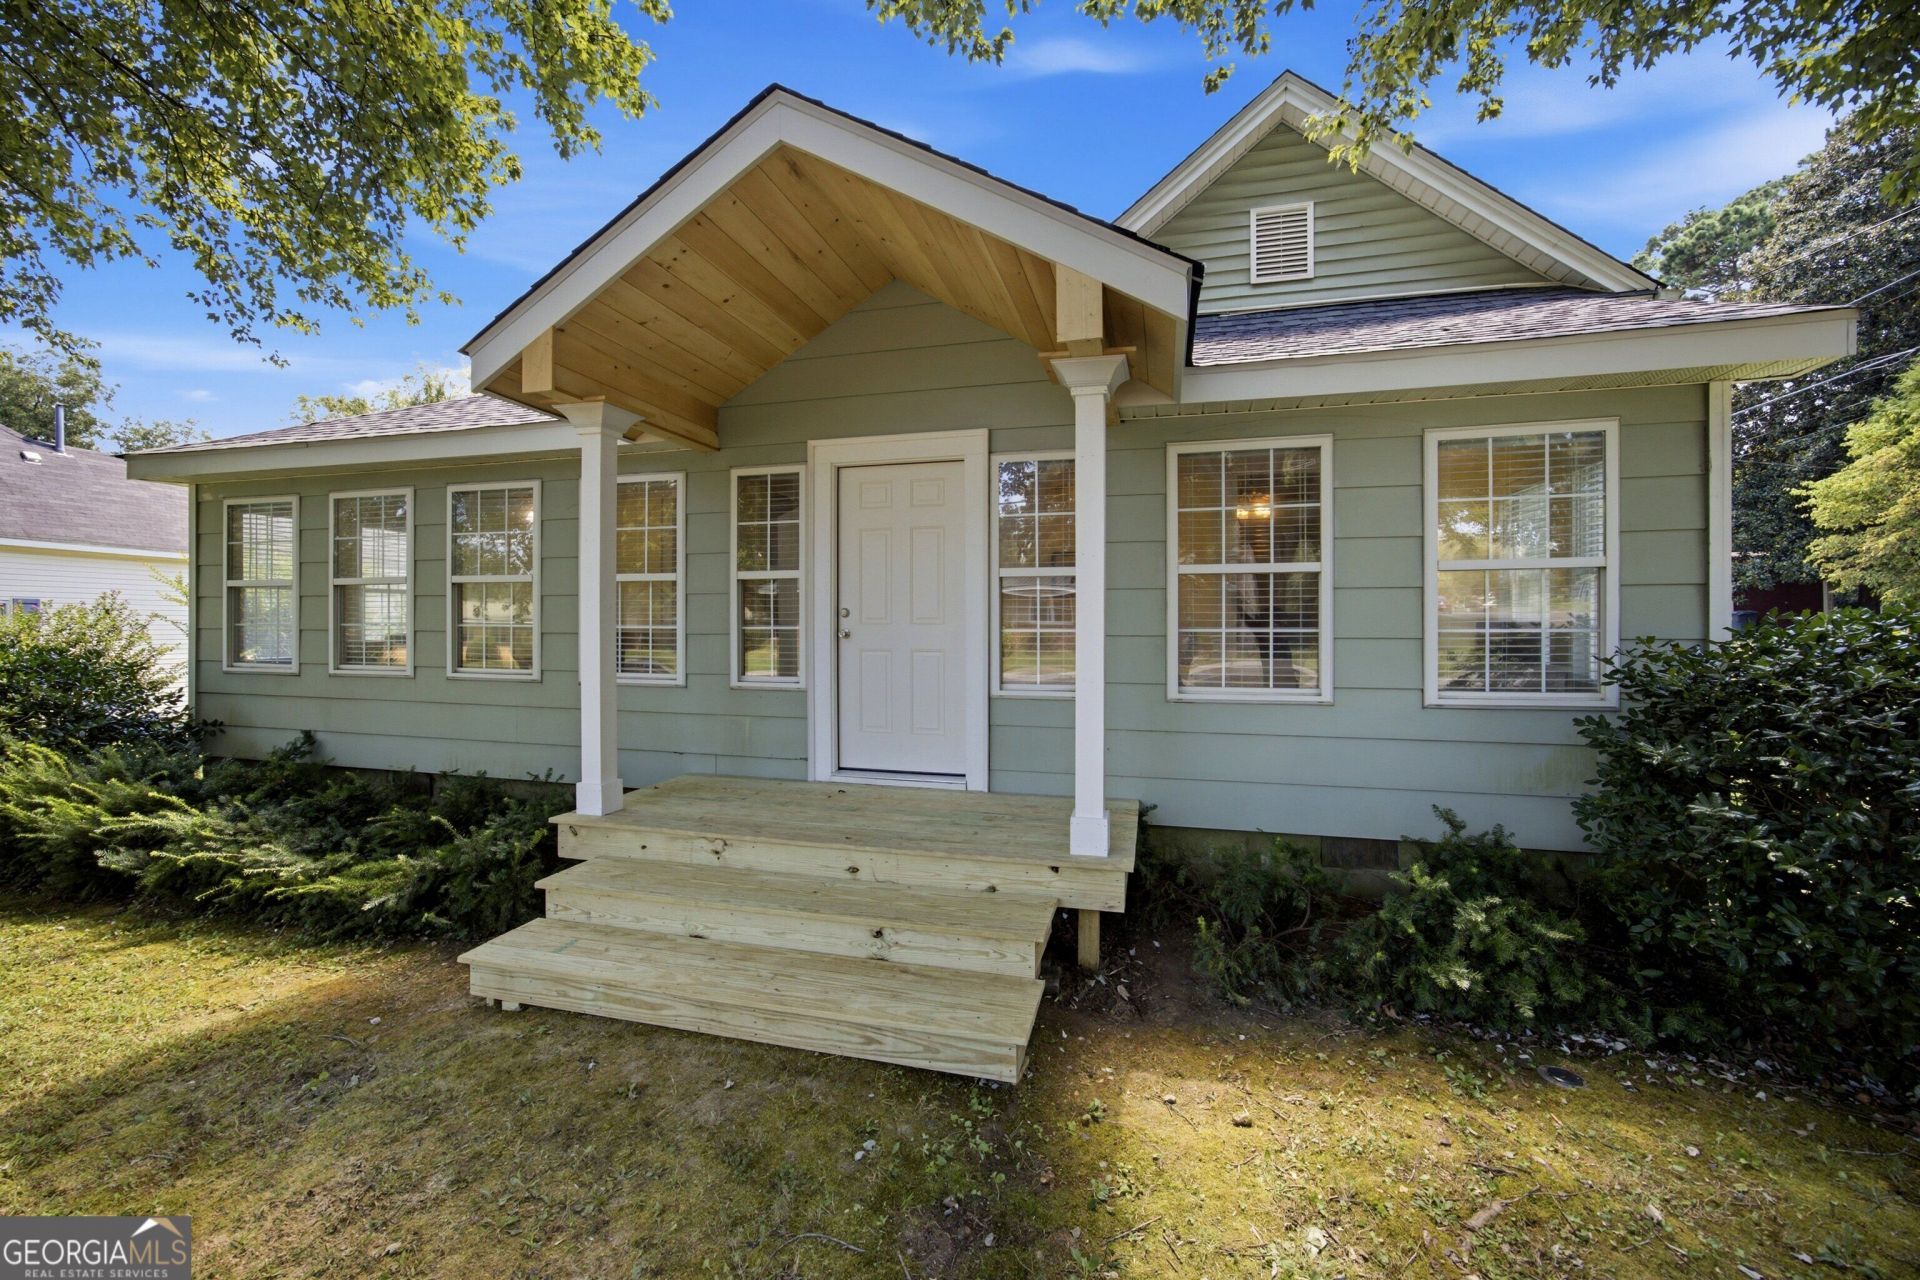
Discover charming, single-level cottage living in the heart of LaFayette, Georgia. This beautifully renovated two-bedroom, two-bath home blends timeless character with modern comfort and low-maintenance living. The spacious kitchen flows seamlessly into the dining area and great room, creating an inviting space for everyday living and effortless entertaining. Both bedrooms feature private ensuite bathrooms, while the expansive sunroom offers flexible space for a home office, guest accommodations, or a cozy second living area. A generous laundry and mudroom provides convenient access to the backyard. An oversized garage and separate office space offer exceptional possibilities for a home-based business, workshop, studio, or additional storage. Ideally located near downtown LaFayette's shopping, dining, and locally owned boutiques, this cottage also features a recently installed roof and new front porch. Schedule your private showing today!
Property Features
Property Type: Residential - Single Family
Basement: Crawl Space
Cooling: Ceiling Fan(s), Central Air, Electric
Heating: Central, Natural Gas
Home Style: Bungalow/Cottage
Lot Size: 0.22 Acres
Stories: 1.0
Taxes: $1,919
Year Built: 1922
Feature Descriptions
Additional Rooms: Laundry, Other
Appliances: Dishwasher, Disposal, Dryer, Electric Water Heater, Microwave, Range, Refrigerator, Washer
Days on Site: 3
Exterior: Wood Siding
Flooring: Carpet, Hardwood, Tile
Interior: Master On Main Level, Separate Shower, Soaking Tub, Walk-In Closet(s)
Parking Notes: Garage, Carport, Detached, Off Street
Sewer: Public Sewer
Topography: Corner Lot, Level, Sloped
Utilities: Cable Available, Electricity Available, Phone Available, Sewer Available, Water Available
Water: Public
Local Schools
High School: Lafayette
Middle School: Lafayette
Elementary School: North Lafayette
Listed By / Shown By
Listed By
Agency Name: Zach Taylor Real Estate
Agency Phone: 855-261-2233
Shown By
Agent Name: Keith Brady
Agent Phone: (770) 328-3659
Agency Title: Josey Young & Brady Realty, LLC

Estimate Your Payment
Estimated Payment
$ 879.85 per month $636.51 Principal & Interest $159.92 Property Tax $83.42 Homeowner's InsuranceChange Payment Information

Privacy Policy / DMCA Notice / ADA Accessibility


This site is hosted, designed and copyright
© 1994 - 2026 by
Delta Media Group, Inc. -- Patent Pending --
302 E Villanow Street | MLS# 10833975
This single family home located at 302 E Villanow Street, La Fayette, GA 30728 is currently listed for sale with an asking price of $286,000. This property was built in 1922 and has 2 bedrooms and 2 full baths with 1673 sq. ft. E Villanow Street is located in the S W Farris subdivision. Search S W Farris real estate on kbrady.jybrealty.com today.