KeithBrady

BEDS3
BATHS2 full
SQUARE FEET1,773
MLS#10826513
STATUSActive
PROPERTY TYPEResidential - Single Family
SUBDIVISIONPalmetto
Property Description
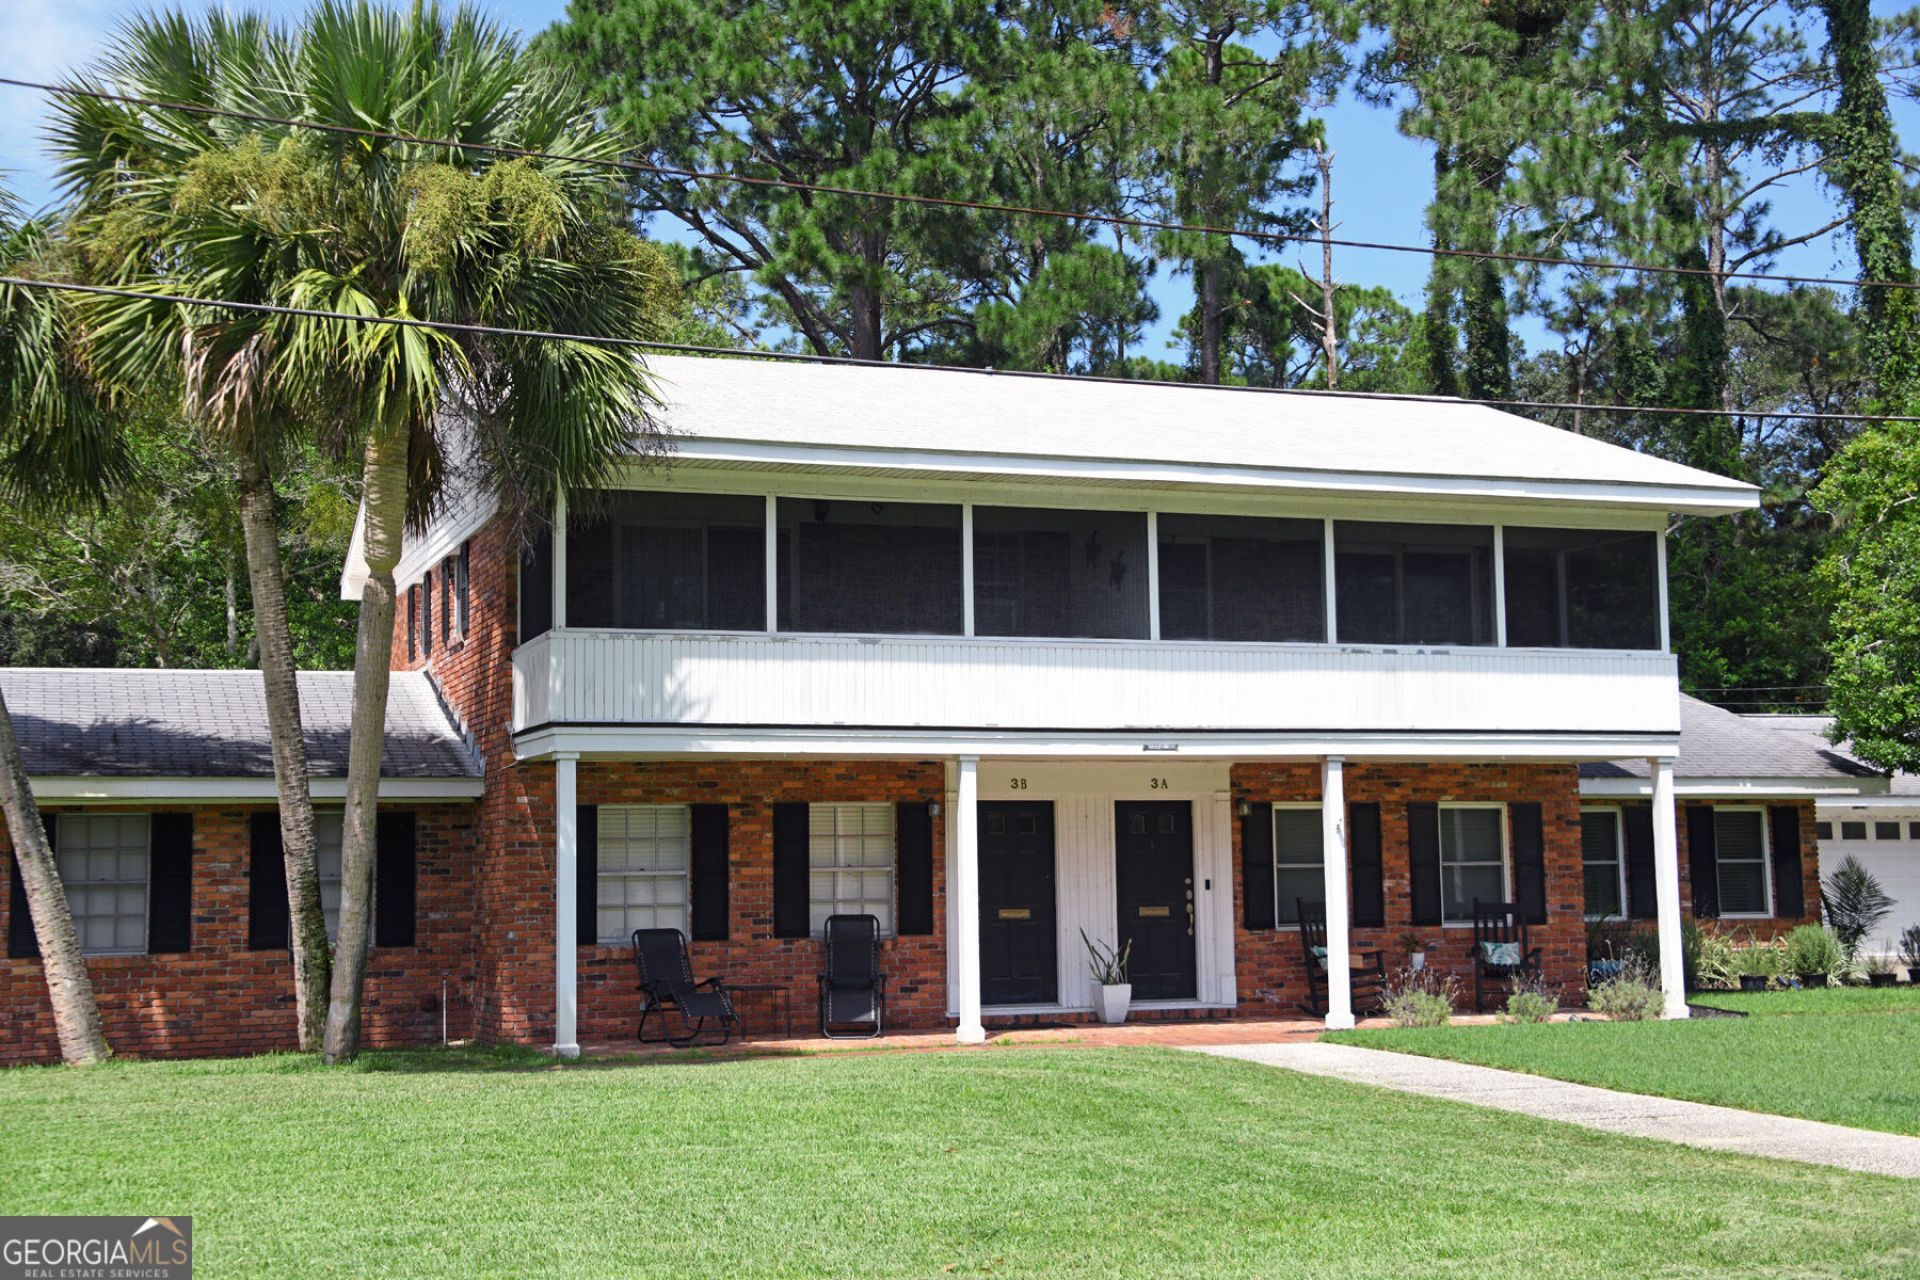
Welcome to your beachside retreat! Walk to the beaches at Great Dunes within 5 minutes or drive to Driftwood Beach within 3 minutes. Whether you are looking for a full-time residence, a weekend getaway, or a prime investment opportunity, this property delivers the ultimate coastal lifestyle. This unique duplex offers peace and privacy, living just like a standalone townhouse with only one shared neighbor. The main level features a fully-equipped kitchen, a spacious family room, and a dedicated dining area. The primary suite is conveniently located on the main floor along with the second room that can be used for guests or an office. Upstairs are two additional bedrooms and a full bathroom, perfect for family and guests. The 4th bedroom features a private, screened-in balcony, perfect for sipping your morning coffee while taking in the refreshing ocean breezes. You can't beat this proximity to the beach! Furnishings are negotiable, making this a seamless, move-in ready opportunity.
Property Features
Property Type: Residential - Single Family
Basement: None
Cooling: Electric, Heat Pump, Window Unit(s)
Heating: Electric, Heat Pump
Home Style: Brick 4 Side, Ranch
Lot Size: 0.33 Acres
Roof Type: Composition
Stories: 2.0
Taxes: $3,610
Year Built: 1972
Feature Descriptions
Additional Rooms: Family Room, Laundry
Appliances: Dishwasher, Dryer, Microwave, Range, Refrigerator, Washer
Days on Site: 14
Exterior: Brick
Flooring: Carpet, Tile, Vinyl
Interior: Bookcases, Master On Main Level, Split Bedroom Plan
Parking Notes: Garage, Attached
Sewer: Public Sewer
Topography: Corner Lot, Level
Utilities: Sewer Connected
Water: Public
Local Schools
High School: Glynn
Middle School: Glynn
Elementary School: Satilla Marsh
Listed By / Shown By
Listed By
Agency Name: Keller Williams Golden Isles
Agency Phone: 912-434-6477
Shown By
Agent Name: Keith Brady
Agent Phone: (770) 328-3659
Agency Title: Josey Young & Brady Realty, LLC

Estimate Your Payment
Estimated Payment
$ 1,899.28 per month $1,413.23 Principal & Interest $300.83 Property Tax $185.21 Homeowner's InsuranceChange Payment Information

Privacy Policy / DMCA Notice / ADA Accessibility


This site is hosted, designed and copyright
© 1994 - 2026 by
Delta Media Group, Inc. -- Patent Pending --
3 Forrest Avenue, Unit B | MLS# 10826513
This single family home located at 3 Forrest Avenue, Unit B, Jekyll Island, GA 31527 is currently listed for sale with an asking price of $635,000. This property was built in 1972 and has 3 bedrooms and 2 full baths with 1773 sq. ft. Forrest Avenue, Unit B is located in the Palmetto subdivision. Search Palmetto real estate on kbrady.jybrealty.com today.