KeithBrady

BEDS3
BATHS2 full
SQUARE FEET1,664
MLS#10826372
STATUSActive Under Contract
PROPERTY TYPEResidential - Single Family
SUBDIVISIONPine Valley
Property Description
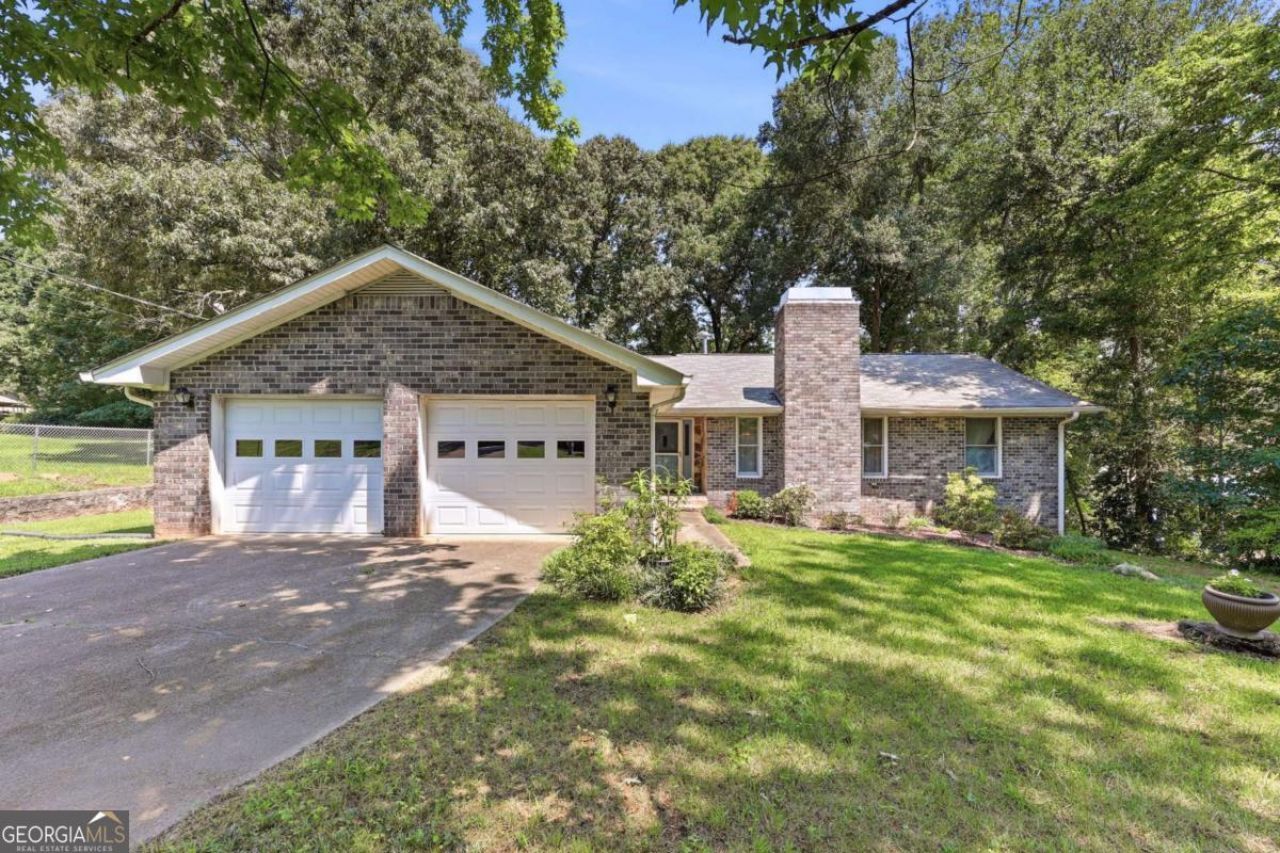
Welcome home to this well-maintained, four-sided brick ranch offering 3 bedrooms, 2 full baths, generous living spaces, and plenty of storage throughout. The thoughtful split-bedroom floor plan features a spacious primary bedroom with two walk-in closets and a full bath with a double vanity. Two additional bedrooms are situated on the opposite side of the home and share a second full bath. The spacious kitchen and dining area offer plenty of room for everyday living and entertaining, with the dining space overlooking the living room for an open concept feel. A brick fireplace serves as a charming focal point in the living room. Additional highlights include a rear deck, large yard, backyard storage shed, and spacious two-car garage. Conveniently located near restaurants, shopping, grocery stores, and everyday amenities, this well-cared-for brick ranch offers a great combination of space, functionality, and convenience.
Property Features
Property Type: Residential - Single Family
Basement: Crawl Space
Cooling: Ceiling Fan(s), Central Air
Fireplaces: 1
Garage: 2 car attached
Heating: Central, Electric
Home Style: Brick 4 Side, Ranch, Traditional
Lot Size: 0.46 Acres
Roof Type: Composition
Stories: 1.0
Taxes: $857
Year Built: 1985
Feature Descriptions
Additional Rooms: Laundry
Appliances: Dishwasher, Electric Water Heater, Microwave, Range
Days on Site: 15
Dining Room: Separate Room
Exterior: Brick
Fireplace Type: Living Room
Flooring: Carpet, Laminate
Interior: Double Vanity, Master On Main Level, Vaulted Ceiling(s), Walk-In Closet(s)
Kitchen: Breakfast Area, Breakfast Bar, Pantry
Parking Notes: Garage, Attached
Security: yes
Security Features: Security System, Smoke Detector(s)
Sewer: Septic Tank
Structures: Shed(s)
Topography: Level, Private
Utilities: Electricity Available, Phone Available, Water Available
Water: Public
Window Features: Double Pane Windows
Local Schools
High School: Chestatee
Middle School: Chestatee
Elementary School: Everwood
Listed By / Shown By
Listed By
Agency Name: Candler Real Estate Group
Agency Phone: 770-988-6383
Shown By
Agent Name: Keith Brady
Agent Phone: (770) 328-3659
Agency Title: Josey Young & Brady Realty, LLC

Estimate Your Payment
Estimated Payment
$ 939.61 per month $767.60 Principal & Interest $71.42 Property Tax $100.60 Homeowner's InsuranceChange Payment Information

Privacy Policy / DMCA Notice / ADA Accessibility


This site is hosted, designed and copyright
© 1994 - 2026 by
Delta Media Group, Inc. -- Patent Pending --
2994 Glen Haven Drive | MLS# 10826372
This single family home located at 2994 Glen Haven Drive, Gainesville, GA 30504 is currently listed for sale with an asking price of $344,900. This property was built in 1985 and has 3 bedrooms and 2 full baths with 1664 sq. ft. Glen Haven Drive is located in the Pine Valley subdivision. Search Pine Valley real estate on kbrady.jybrealty.com today.