KeithBrady

BEDS3
BATHS2 full 1 partial
SQUARE FEET1,610
MLS#10832428
STATUSNew
PROPERTY TYPEResidential - Single Family
SUBDIVISIONSomerlane
Property Description
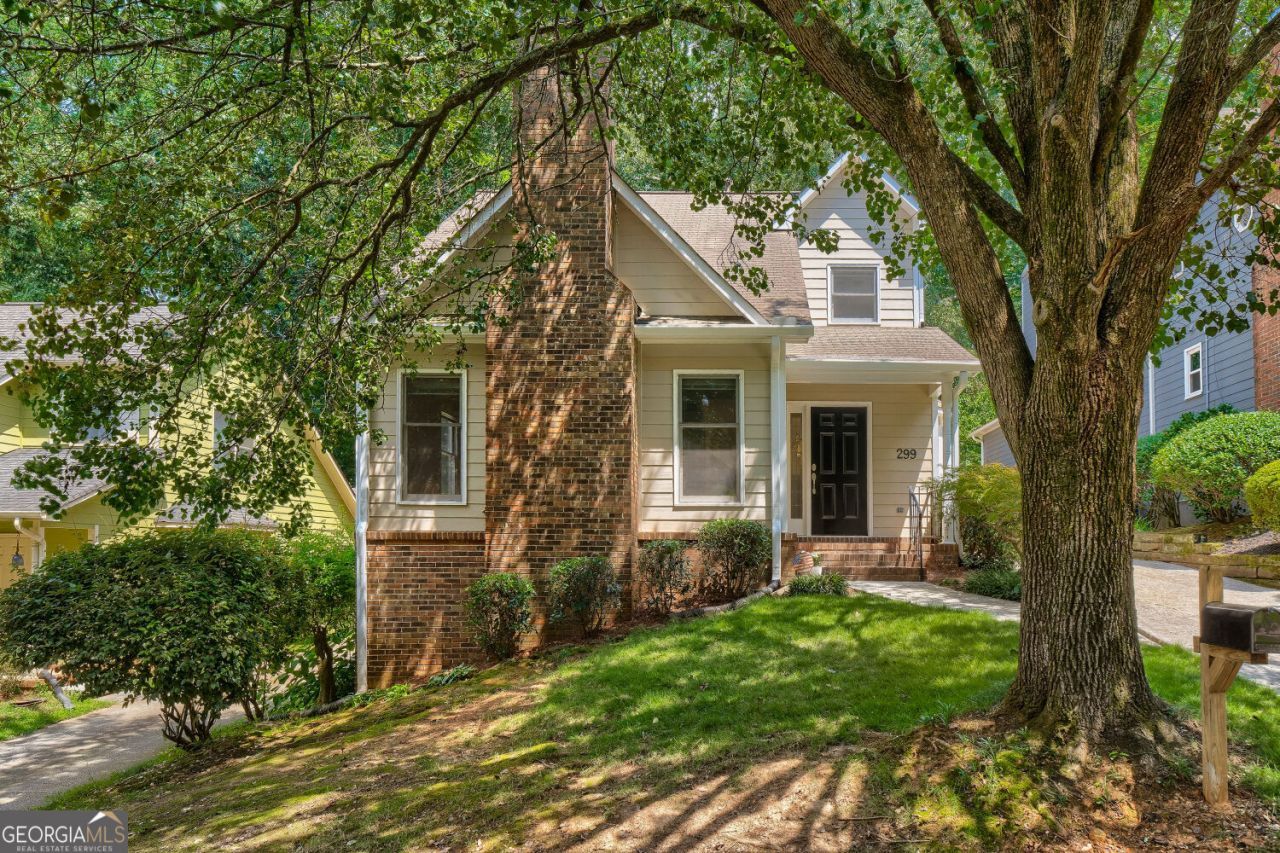
Welcome to this spacious traditional home tucked away on a quiet cul-de-sac in Somerlane, offering the perfect combination of neighborhood tranquility and exceptional convenience. Located in unincorporated DeKalb County just minutes from Avondale Estates, this 3-bedroom, 2.5-bath home offers generous living spaces, a flexible floor plan, a private fenced backyard, and a location that puts some of Atlanta's most desirable destinations within easy reach. From the welcoming entry, the light-filled front living room immediately makes an impression with its vaulted ceiling, abundant windows, beautiful flooring, and inviting fireplace. The separate dining room provides an ideal setting for everyday meals or entertaining. The spacious eat-in kitchen is designed for both functionality and everyday living, featuring generous cabinet storage, a breakfast bar, pantry, and a charming bay-window breakfast area overlooking the lush landscaping. A conveniently located main-level laundry closet makes daily routines even easier. At the rear of the home, you'll discover one of its most versatile features: a large second living room/family room with its own fireplace and direct access to the patio and fenced backyard. Use it as a family room, media or game room, home gym, playroom, office, or create a combination of spaces to suit your lifestyle. A side entry door adds even more convenience and functionality. The main-level primary suite offers privacy and convenience, featuring a spacious walk-in closet and a private bath with a soaking tub. A guest powder room completes the main level. Upstairs, two exceptionally spacious secondary bedrooms, each with huge closets, share a well-designed full bathroom featuring separate wet areas-an ideal setup for busy mornings and flexible household living. Outside, the private fenced backyard is surrounded by beautiful mature trees and offers a peaceful retreat for relaxing, gardening, entertaining, or enjoying time outdoors. The long driveway leading to the side-entry two-car garage provides plenty of space for parking, play, projects, or recreational equipment. The garage also includes a built-in workbench, making it a great space for the hobbyist or DIY enthusiast. And then there's the location. Enjoy being just minutes from the charming village atmosphere of Avondale Estates, with its distinctive architecture, local restaurants, breweries, shops, community events, and vibrant Rail Arts District. You're also conveniently located near Emory University, the CDC, Downtown Decatur, Your DeKalb Farmers Market, I-285, and MARTA, making this an especially attractive location for professionals, commuters, and investors. For homeowners, it's a chance to enjoy a peaceful residential setting while remaining close to the restaurants, culture, entertainment, and conveniences that make the Avondale Estates and Decatur area so desirable. For investors, the combination of location, flexible living spaces, proximity to major employment and educational centers, and established neighborhood setting makes this property an opportunity worth exploring. Additional features include low-maintenance HardiePlank-type siding, a side-entry garage, mature landscaping, fenced backyard, and a low annual HOA fee. If you're looking for space, flexibility, privacy, and a location that puts the best of Avondale Estates, Decatur, Emory, and Atlanta within easy reach, this Somerlane home deserves a closer look. Come see
Property Features
Property Type: Residential - Single Family
Basement: None
Cooling: Ceiling Fan(s), Central Air, Electric, Zoned
Fireplaces: 2
Garage: 8 car attached
Heating: Central, Forced Air, Natural Gas, Zoned
Home Style: Cluster, Traditional
Lot Size: 0.12 Acres
Roof Type: Composition
Stories: 2.0
Taxes: $1,127
Year Built: 1989
Feature Descriptions
Additional Rooms: Bonus Room, Den, Family Room, Foyer, Game Room, Great Room, Other
Amenities: Near Public Transport, Walk To Schools, Near Shopping
Appliances: Dishwasher, Disposal, Refrigerator
Days on Site: 3
Fencing: Back Yard, Privacy, Wood
Fireplace Type: Family Room, Living Room
Flooring: Tile
Foundation: Slab
Interior: High Ceilings, Master On Main Level, Split Bedroom Plan, Tray Ceiling(s), Walk-In Closet(s)
Kitchen: Breakfast Area, Breakfast Bar, Breakfast Room, Kitchen Island
Parking Notes: Garage, Attached, Kitchen Level, Garage Door Opener, Side/Rear Entrance
Security: yes
Security Features: Security System, Smoke Detector(s)
Sewer: Public Sewer
Topography: Cul-De-Sac, Level, Private
Utilities: Cable Available, Electricity Available, High Speed Internet, Natural Gas Available, Phone Available, Sewer Available, Underground Utilities, Water Available
Water: Public
Window Features: Bay Window(s), Double Pane Windows, Window Treatments
Local Schools
High School: Druid Hills
Middle School: Druid Hills
Elementary School: Avondale
Listed By / Shown By
Listed By
Agency Name: Keller Williams Chattahoochee
Agency Phone: 678-578-2700
Shown By
Agent Name: Keith Brady
Agent Phone: (770) 328-3659
Agency Title: Josey Young & Brady Realty, LLC

Estimate Your Payment
Estimated Payment
$ 1,226.67 per month $1,001.50 Principal & Interest $93.92 Property Tax $131.25 Homeowner's InsuranceChange Payment Information

Privacy Policy / DMCA Notice / ADA Accessibility


This site is hosted, designed and copyright
© 1994 - 2026 by
Delta Media Group, Inc. -- Patent Pending --
299 Somerlane Place | MLS# 10832428
This single family home located at 299 Somerlane Place, Avondale Estates, GA 30002 is currently listed for sale with an asking price of $450,000. This property was built in 1989 and has 3 bedrooms and 2 full and 1 partial baths with 1610 sq. ft. Somerlane Place is located in the Somerlane subdivision. Search Somerlane real estate on kbrady.jybrealty.com today.