KeithBrady

BEDS3
BATHS2 full
SQUARE FEET1,433
MLS#10834025
STATUSNew
PROPERTY TYPEResidential - Single Family
Property Description
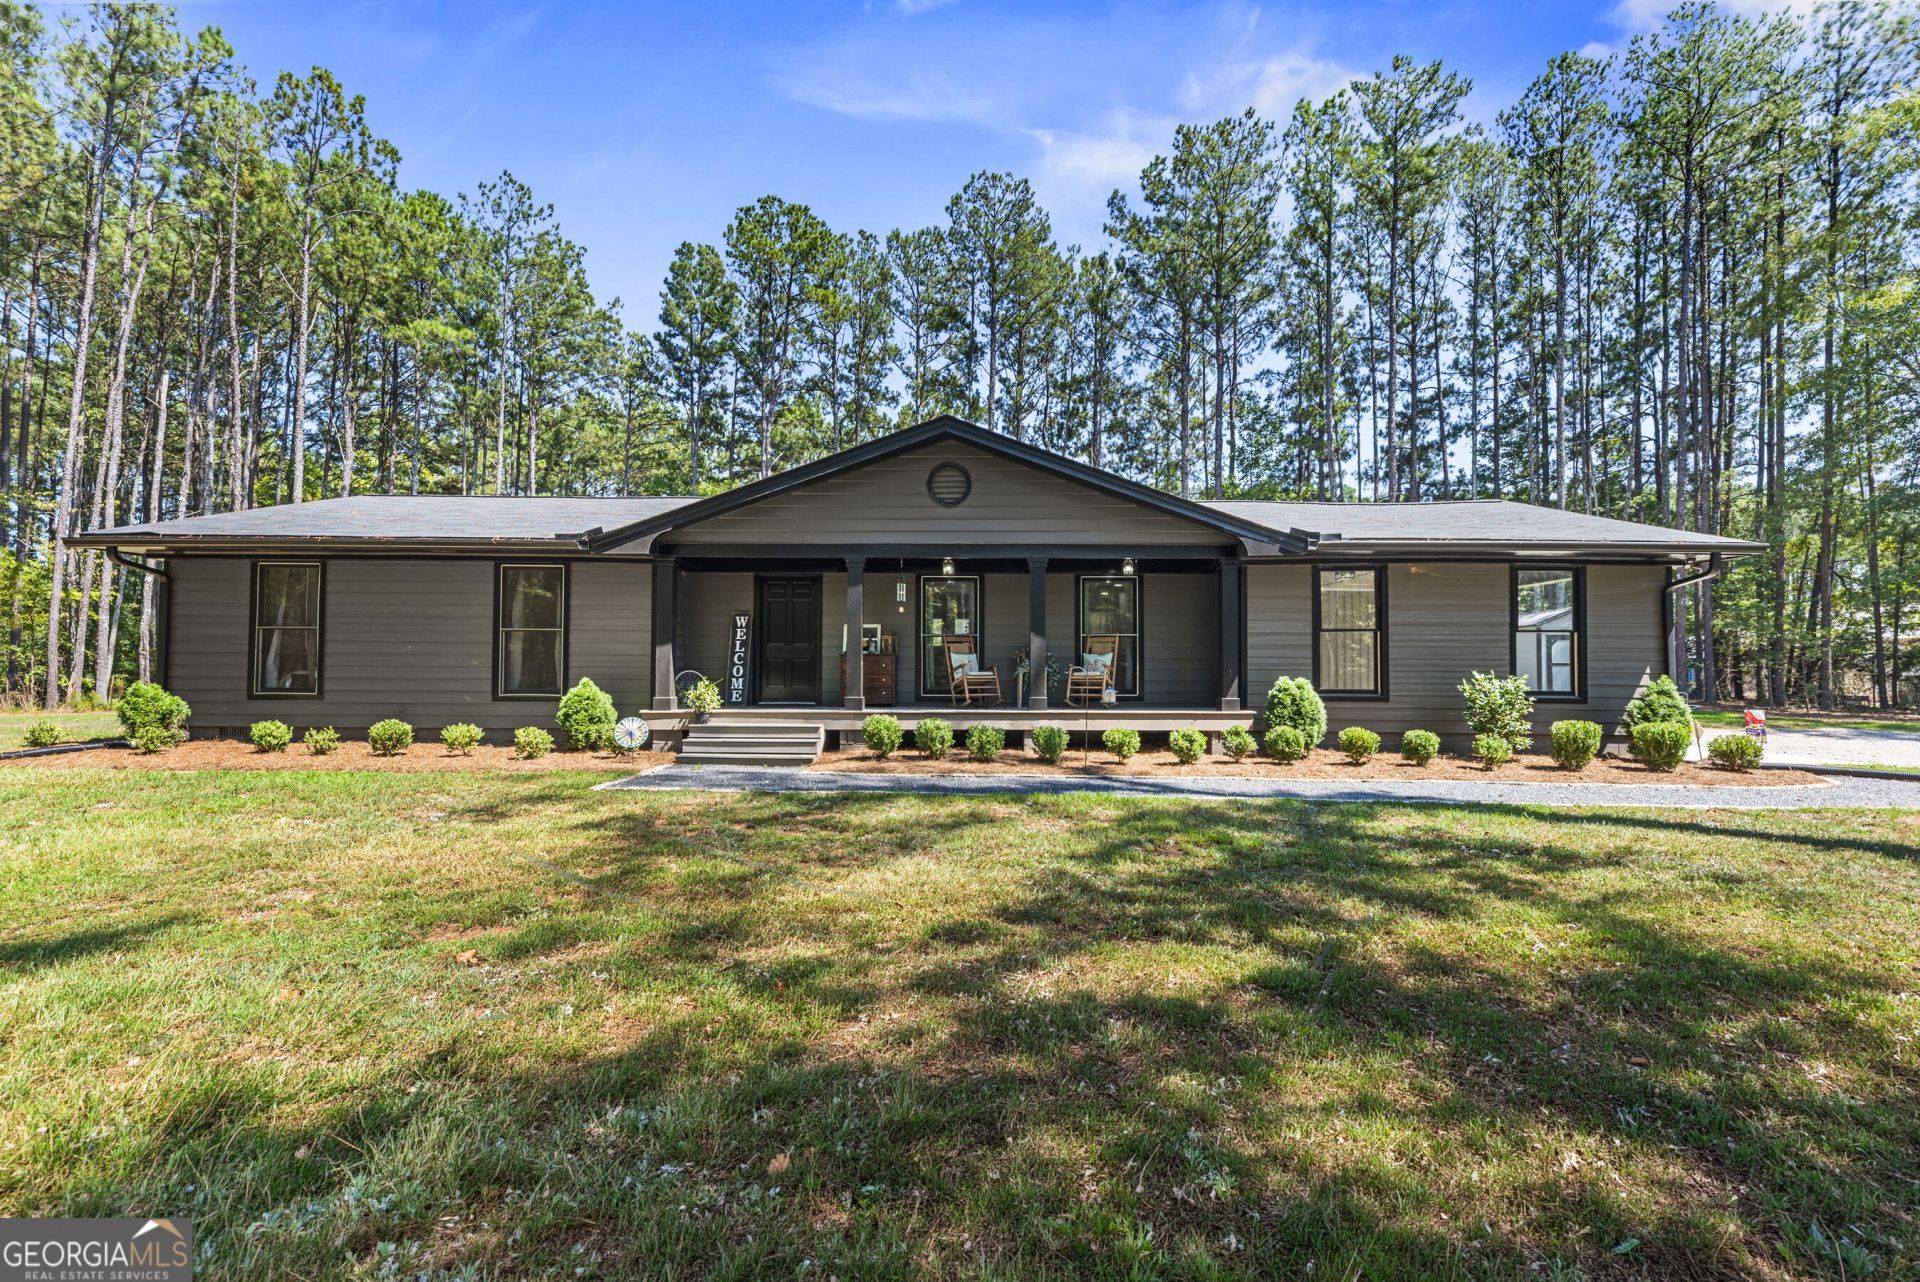
Who doesn't love ...MOVE IN READY with newly renovated - down to the electrical & plumbing. Home was moved in and converted to a paradise retreat tucked on to a private setting for elevated relaxation! Come home to a place that feels comfortable from the moment you pull in. This 3-bedroom, 2-bathroom home sits on a private 2.47-acre lot with NO HOA, giving you plenty of room to spread out and enjoy your space without the extra restrictions. Inside, LVP flooring runs throughout the home, making everyday living easy and practical, while the roof, water heater, and HVAC are all less than 3 years old. Outside, there's plenty of parking, a storage shed for all the extras, a welcoming covered front porch, and a deck overlooking the backyard that's perfect for morning coffee, grilling, or winding down in the evening. With a peaceful setting, practical updates, and plenty of room to enjoy the outdoors, this home is ready and waiting for its new owners.
Property Features
Property Type: Residential - Single Family
Basement: Crawl Space
Cooling: Central Air
Garage: 6 car attached
Heating: Central
Home Style: Ranch
Lot Size: 2.47 Acres
Roof Type: Composition
Stories: 1.0
Taxes: $3,745
Year Built: 1966
Feature Descriptions
Additional Rooms: Laundry
Appliances: Dishwasher, Range, Refrigerator
Days on Site: 2
Dining Room: Dining Rm/Living Rm Combo
Exterior: Concrete, Wood Siding
Flooring: Laminate, Tile
Foundation: Block
Interior: Master On Main Level
Kitchen: Breakfast Area, Breakfast Bar, Kitchen Island, Solid Surface Counters
Parking Notes: Carport, Attached, Parking Pad, Side/Rear Entrance
Security Features: Smoke Detector(s)
Sewer: Septic Tank
Topography: Level, Private
Utilities: Cable Available, Electricity Available, Other, Phone Available, Water Available
Vegetation: Cleared, Grassed, Partially Wooded
Water: Public
Local Schools
High School: Monroe Area
Middle School: Carver
Elementary School: Harmony
Listed By / Shown By
Listed By
Agency Name: Keller Williams Lake Oconee
Agency Phone: 706-485-0088
Shown By
Agent Name: Keith Brady
Agent Phone: (770) 328-3659
Agency Title: Josey Young & Brady Realty, LLC

Estimate Your Payment
Estimated Payment
$ 1,407.08 per month $968.12 Principal & Interest $312.08 Property Tax $126.88 Homeowner's InsuranceChange Payment Information

Privacy Policy / DMCA Notice / ADA Accessibility


This site is hosted, designed and copyright
© 1994 - 2026 by
Delta Media Group, Inc. -- Patent Pending --
299 Hwy 11 | MLS# 10834025
This single family home located at 299 Hwy 11, Monroe, GA 30655 is currently listed for sale with an asking price of $435,000. This property was built in 1966 and has 3 bedrooms and 2 full baths with 1433 sq. ft. Search Monroe real estate on kbrady.jybrealty.com today.