KeithBrady

BEDS4
BATHS2 full 1 partial
SQUARE FEET2,719
MLS#10833455
STATUSNew
PROPERTY TYPEResidential - Single Family
SUBDIVISIONMoorings
Property Description
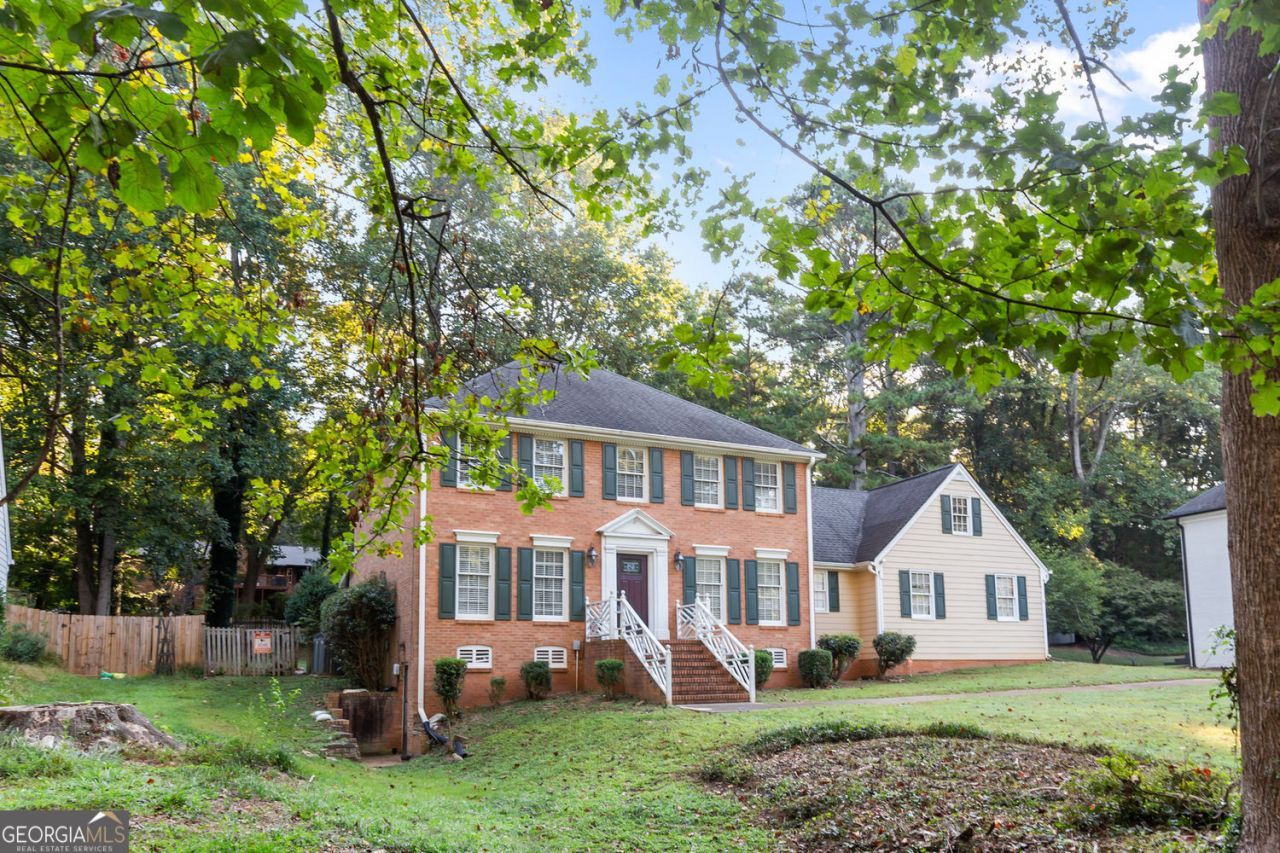
Nestled in the highly sought-after Moornings subdivision, this spacious 3-sided brick home with 4 bedrooms and 2.5 baths offers timeless charm and modern comfort within an established HOA community. The main level features formal living and dining rooms, a welcoming family room with a brick fireplace, and an open-concept kitchen with ample cabinet space, an island, a pantry, and a breakfast bar. Adjacent to the kitchen, you'll find a bright breakfast room, a convenient laundry room, a rear staircase, and access to entertaining or relaxing with family. The expansive sunroom extends from the family room, providing the perfect space for entertaining or relaxing with family. Upstairs, four oversized bedrooms deliver comfort and flexibility for families of all sizes. The unfinished basement offers endless opportunities for storage, recreation, or future customization. Located near parks, schools, shopping, dining, and major highways, this well-maintained home combines convenience with community living.
Property Features
Property Type: Residential - Single Family
Basement: Exterior Entry, Interior Entry, Unfinished, Full
Basement: Yes
Cooling: Central Air, Ceiling Fan(s)
Fireplaces: 1
Garage: 4 car attached
Heating: Central, Natural Gas
Home Style: Colonial
Lot Size: 0.53 Acres
Roof Type: Composition
Stories: 2.0
Taxes: $5,671
Year Built: 1976
Feature Descriptions
Additional Rooms: Bonus Room, Family Room, Laundry, Sun Room
Amenities: Playground, Street Lights, Tennis Court(s)
Appliances: Dishwasher, Disposal, Double Oven, Dryer, Gas Water Heater, Microwave, Refrigerator, Trash Compactor
Days on Site: 3
Dining Room: Separate Room
Exterior: Wood Siding, Brick
Exterior: Garden
Fencing: Back Yard, Chain Link
Fireplace Type: Family Room, Gas Starter
Flooring: Carpet, Hardwood, Vinyl
Foundation: Block
Interior: Double Vanity
Kitchen: Breakfast Bar, Breakfast Room, Kitchen Island, Pantry, Solid Surface Counters
Parking Notes: Garage, Attached, Kitchen Level, Garage Door Opener
Security Features: Smoke Detector(s)
Sewer: Septic Tank
Structures: Shed(s)
Topography: Level
Utilities: Electricity Available, Natural Gas Available, Underground Utilities, Water Available
Water: Public
Local Schools
High School: Shiloh
Middle School: Shiloh
Elementary School: Annistown
Listed By / Shown By
Listed By
Agency Name: Virtual Properties Realty.Net
Agency Phone: 770-495-5050
Shown By
Agent Name: Keith Brady
Agent Phone: (770) 328-3659
Agency Title: Josey Young & Brady Realty, LLC

Estimate Your Payment
Estimated Payment
$ 1,552.48 per month $954.77 Principal & Interest $472.58 Property Tax $125.13 Homeowner's InsuranceChange Payment Information

Privacy Policy / DMCA Notice / ADA Accessibility


This site is hosted, designed and copyright
© 1994 - 2026 by
Delta Media Group, Inc. -- Patent Pending --
2982 Moorings Parkway Sw | MLS# 10833455
This single family home located at 2982 Moorings Parkway Sw, Snellville, GA 30039 is currently listed for sale with an asking price of $429,000. This property was built in 1976 and has 4 bedrooms and 2 full and 1 partial baths with 2719 sq. ft. Moorings Parkway Sw is located in the Moorings subdivision. Search Moorings real estate on kbrady.jybrealty.com today.