KeithBrady

BEDS3
BATHS2 full
MLS#10833883
STATUSNew
PROPERTY TYPEResidential - Townhouse
SUBDIVISIONConley Downs
Property Description
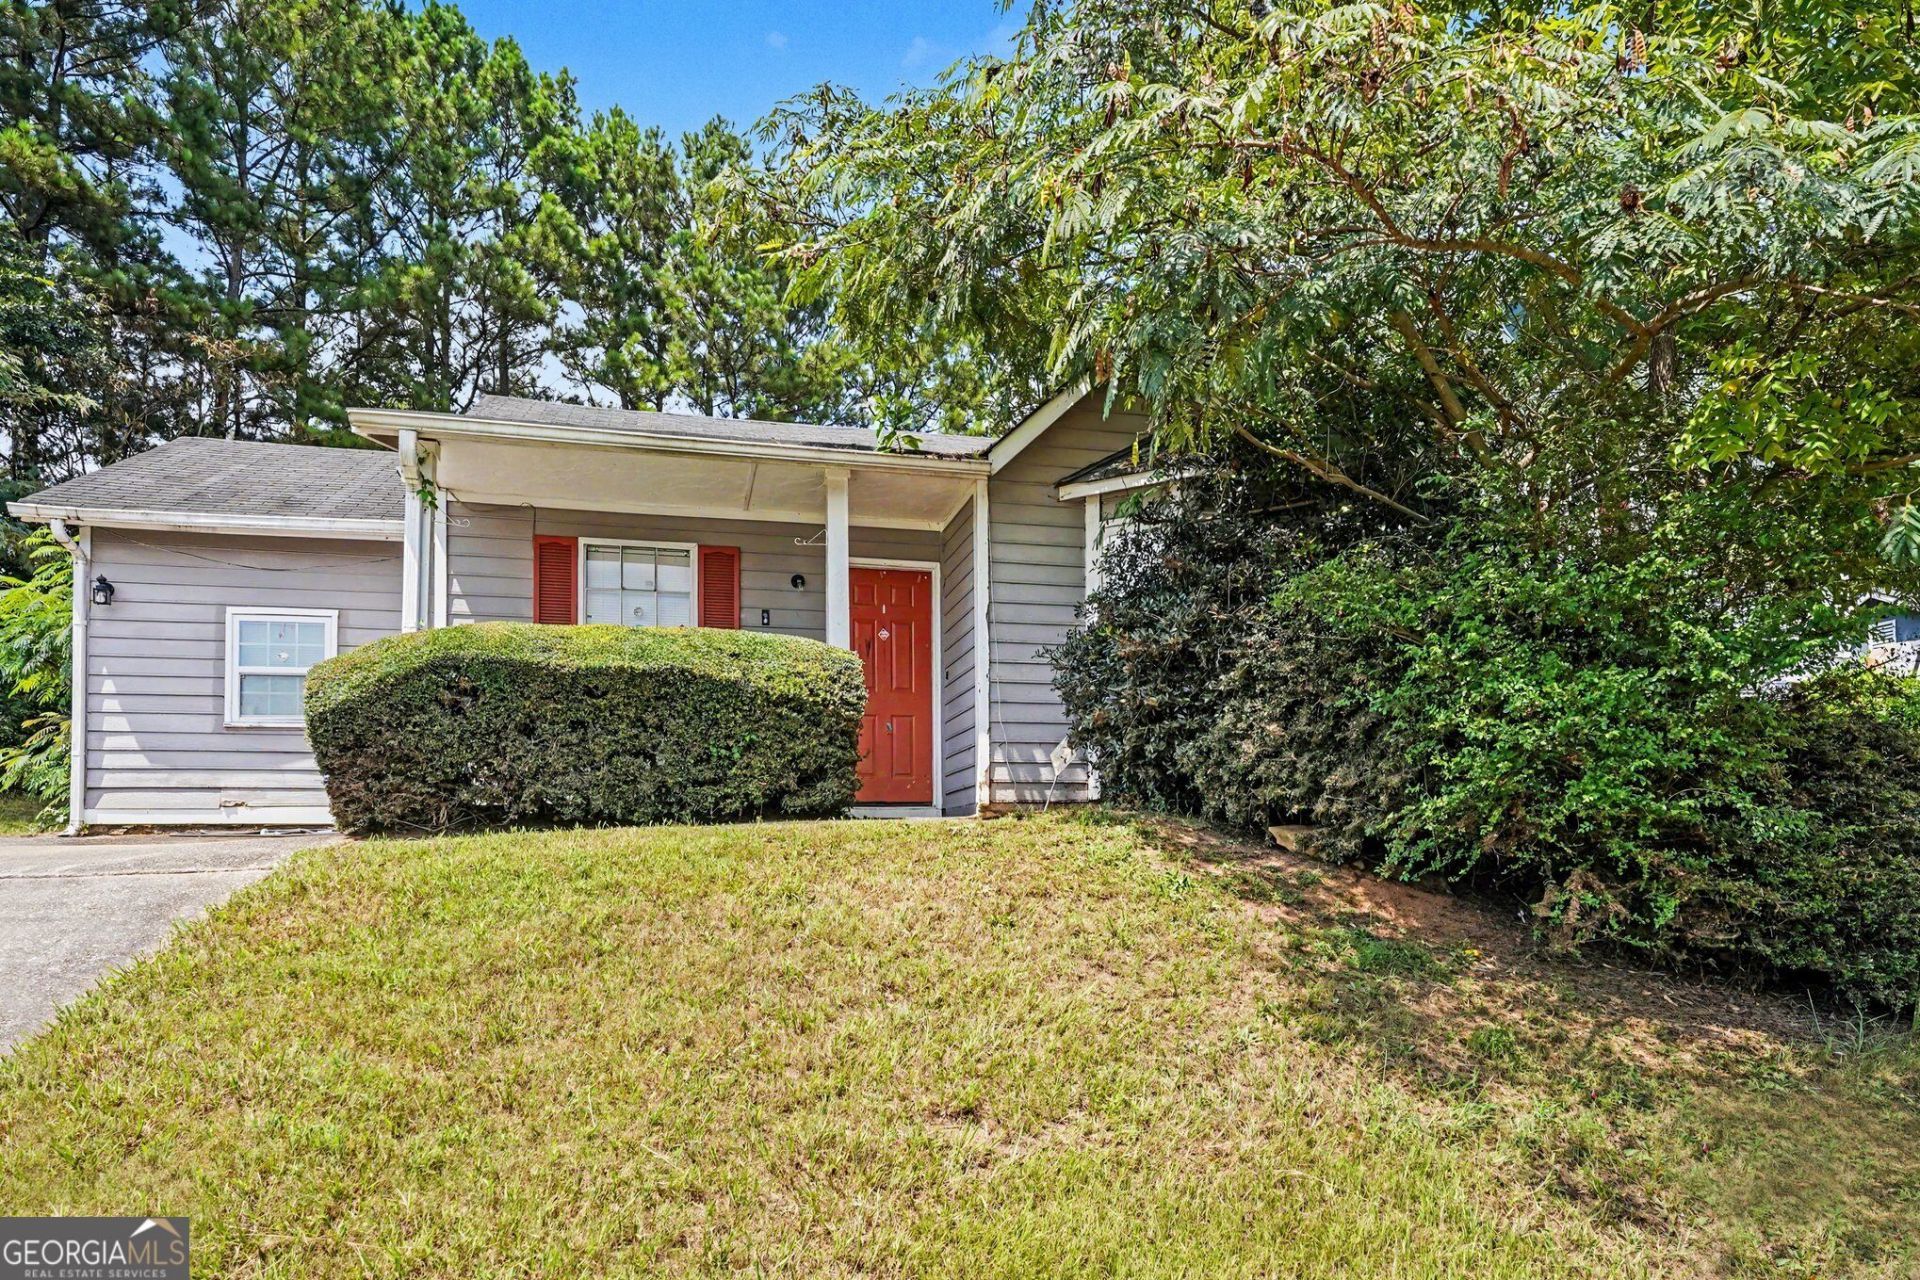
Welcome to 2976 Kenville Lane, a charming 3-bedroom, 2-bathroom townhome in the established Conley Downs community of Decatur. This inviting one-level home offers approximately comfortable living space with an open-concept layout that connects the dining area to the family room, creating an ideal setting for everyday living and entertaining. The family room features a cozy fireplace, while the kitchen offers a pantry and convenient views into the living area. The primary bedroom is located on the main level and provides a comfortable retreat, with both full bathrooms conveniently situated on the main level. Additional features include high ceilings, central heating and air conditioning, gas cooking, a dishwasher, refrigerator, hall laundry area, private front entry, covered front porch, private yard, rain gutters, and driveway parking. Located in the Conley Downs community with convenient access to Decatur-area shopping, dining, schools, major roadways, and everyday amenities, this home offers an excellent opportunity for a buyer seeking an affordable townhome with practical living space and easy-maintenance appeal.
Property Features
Property Type: Residential - Townhouse
Basement: None
Cooling: Ceiling Fan(s), Central Air
Fireplaces: 1
Garage: 6
Heating: Central
Lot Size: 0.18 Acres
Stories: 1.0
Taxes: $2,380
Year Built: 1989
Feature Descriptions
Appliances: Dishwasher, Dryer, Microwave, Other, Washer
Days on Site: 2
Fireplace Type: Family Room
Flooring: Vinyl
Foundation: Slab
Interior: Walk-In Closet(s)
Parking Notes: None
Sewer: Public Sewer
Utilities: Cable Available, Electricity Available, Natural Gas Available, Phone Available, Sewer Available, Water Available
Water: Public
Water: No Dock Or Boathouse
Local Schools
High School: Cedar Grove
Middle School: Cedar Grove
Elementary School: Oak View
Listed By / Shown By
Listed By
Agency Name: Mark Spain Real Estate
Agency Phone: 770-886-9000
Shown By
Agent Name: Keith Brady
Agent Phone: (770) 328-3659
Agency Title: Josey Young & Brady Realty, LLC

Estimate Your Payment
Estimated Payment
$ 689.19 per month $433.99 Principal & Interest $198.33 Property Tax $56.88 Homeowner's InsuranceChange Payment Information

Privacy Policy / DMCA Notice / ADA Accessibility


This site is hosted, designed and copyright
© 1994 - 2026 by
Delta Media Group, Inc. -- Patent Pending --
2976 Kenville Lane | MLS# 10833883
This townhouse located at 2976 Kenville Lane, Decatur, GA 30034 is currently listed for sale with an asking price of $195,000. This property was built in 1989 and has 3 bedrooms and 2 full baths. Kenville Lane is located in the Conley Downs subdivision. Search Conley Downs real estate on kbrady.jybrealty.com today.