KeithBrady

BEDS3
BATHS2 full 1 partial
MLS#10826444
STATUSActive
PROPERTY TYPEResidential - Single Family
SUBDIVISIONBethany Woods
Property Description
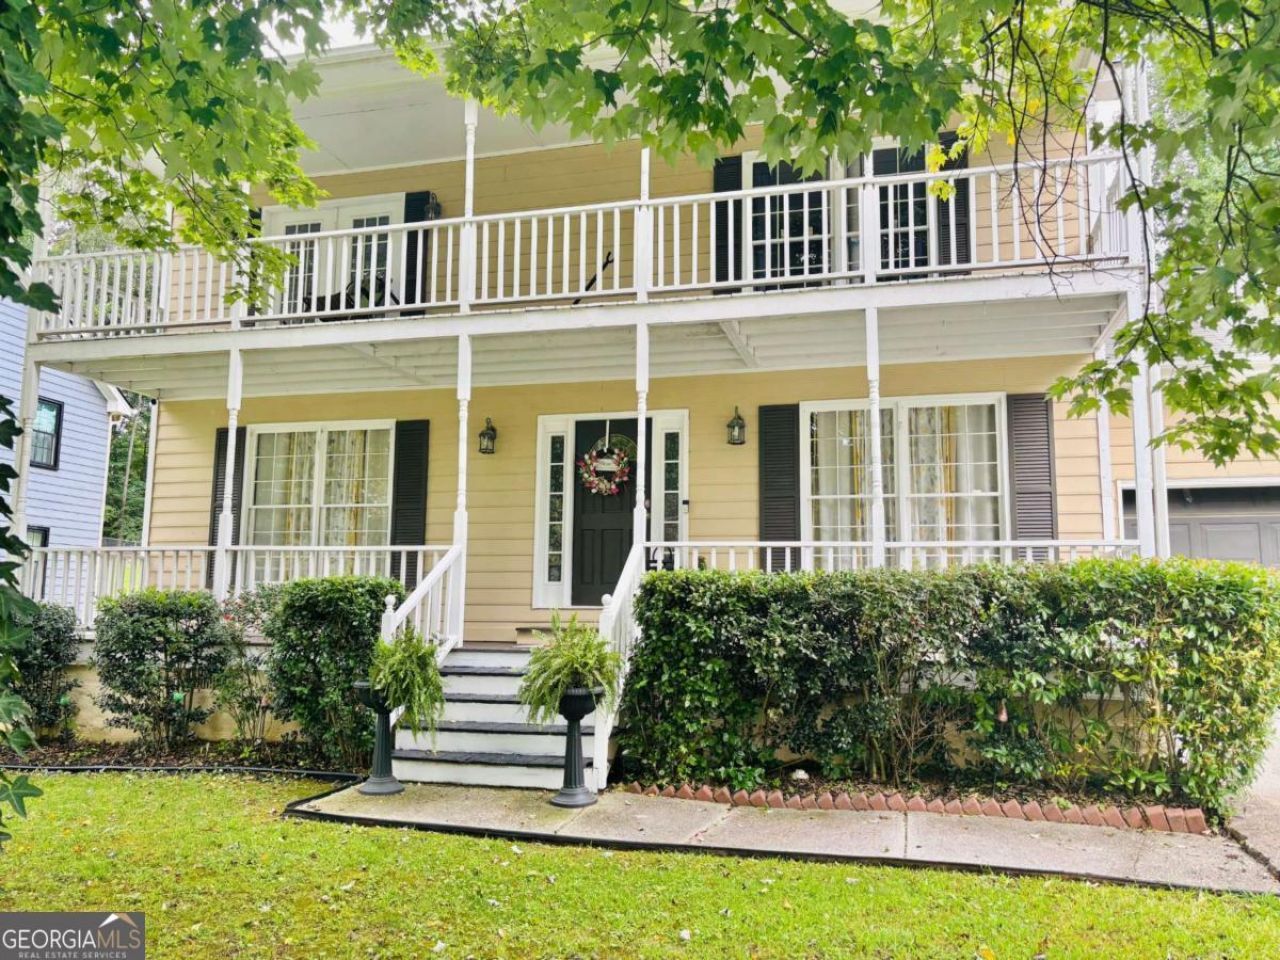
Welcome to this beautifully maintained, move-in-ready 3-bedroom, 2.5-bathroom single-family residence designed for luxury and comfort. Step inside to find fresh paint throughout and gorgeous hardwood floors flowing across the lower level. The inviting living room features a cozy fireplace, perfect for relaxing evenings. A true chef's delight, the updated kitchen boasts modern finishes and a highly convenient, same-level laundry room.Designed for entertaining, the lower level features a spacious family room complete with a wet bar, which flows seamlessly into a private game room. Step outside to enjoy your expansive, large backyard-ideal for outdoor activities, gardening, or hosting summer gatherings around the cozy fire pit.Upstairs, the generous master suite serves as a true private sanctuary. It features its own private balcony and a spa-like ensuite bathroom complete with a luxurious free-standing tub and a beautifully updated shower. A second balcony offers additional outdoor space to unwind. Nestled in a prime location, this home is just minutes away from local shopping and the public library. Don't miss out on this absolute gem-schedule your private tour today!
Property Features
Property Type: Residential - Single Family
Basement: None
Cooling: Ceiling Fan(s), Central Air, Electric
Fenced: Yes
Fireplaces: 1
Garage: 2
Heating: Central, Forced Air, Natural Gas
Home Style: Colonial
Lot Size: 0.31 Acres
Roof Type: Composition
Stories: 2.0
Taxes: $5,354
Year Built: 1986
Feature Descriptions
Additional Rooms: Bonus Room, Family Room, Foyer, Game Room
Appliances: Dishwasher, Disposal, Dryer, Electric Water Heater, Gas Water Heater, Ice Maker, Microwave, Refrigerator, Washer
Days on Site: 15
Dining Room: Separate Room
Exterior: Balcony
Exterior: Wood Siding
Fencing: Back Yard, Fenced, Wood
Fireplace Type: Gas Log, Living Room
Flooring: Carpet, Hardwood
Foundation: Slab
Interior: Double Vanity, Walk-In Closet(s), Wet Bar
Kitchen: Breakfast Area, Breakfast Bar, Solid Surface Counters
Parking Notes: Garage
Sewer: Public Sewer
Topography: Level, Private
Utilities: Electricity Available, Natural Gas Available, Sewer Available, Water Available
Water: Public
Window Features: Window Treatments
Local Schools
High School: Shiloh
Middle School: Shiloh
Elementary School: Shiloh
Listed By / Shown By
Listed By
Agency Name: Atrium Realty
Agency Phone: 833-623-1927
Shown By
Agent Name: Keith Brady
Agent Phone: (770) 328-3659
Agency Title: Josey Young & Brady Realty, LLC

Estimate Your Payment
Estimated Payment
$ 1,390.10 per month $834.57 Principal & Interest $446.17 Property Tax $109.37 Homeowner's InsuranceChange Payment Information

Privacy Policy / DMCA Notice / ADA Accessibility


This site is hosted, designed and copyright
© 1994 - 2026 by
Delta Media Group, Inc. -- Patent Pending --
2940 Spring Ridge Circle | MLS# 10826444
This single family home located at 2940 Spring Ridge Circle, Snellville, GA 30039 is currently listed for sale with an asking price of $374,990. This property was built in 1986 and has 3 bedrooms and 2 full and 1 partial baths. Spring Ridge Circle is located in the Bethany Woods subdivision. Search Bethany Woods real estate on kbrady.jybrealty.com today.