KeithBrady

BEDS8
BATHS6 full
MLS#10835908
STATUSNew
PROPERTY TYPEResidential -
Property Description
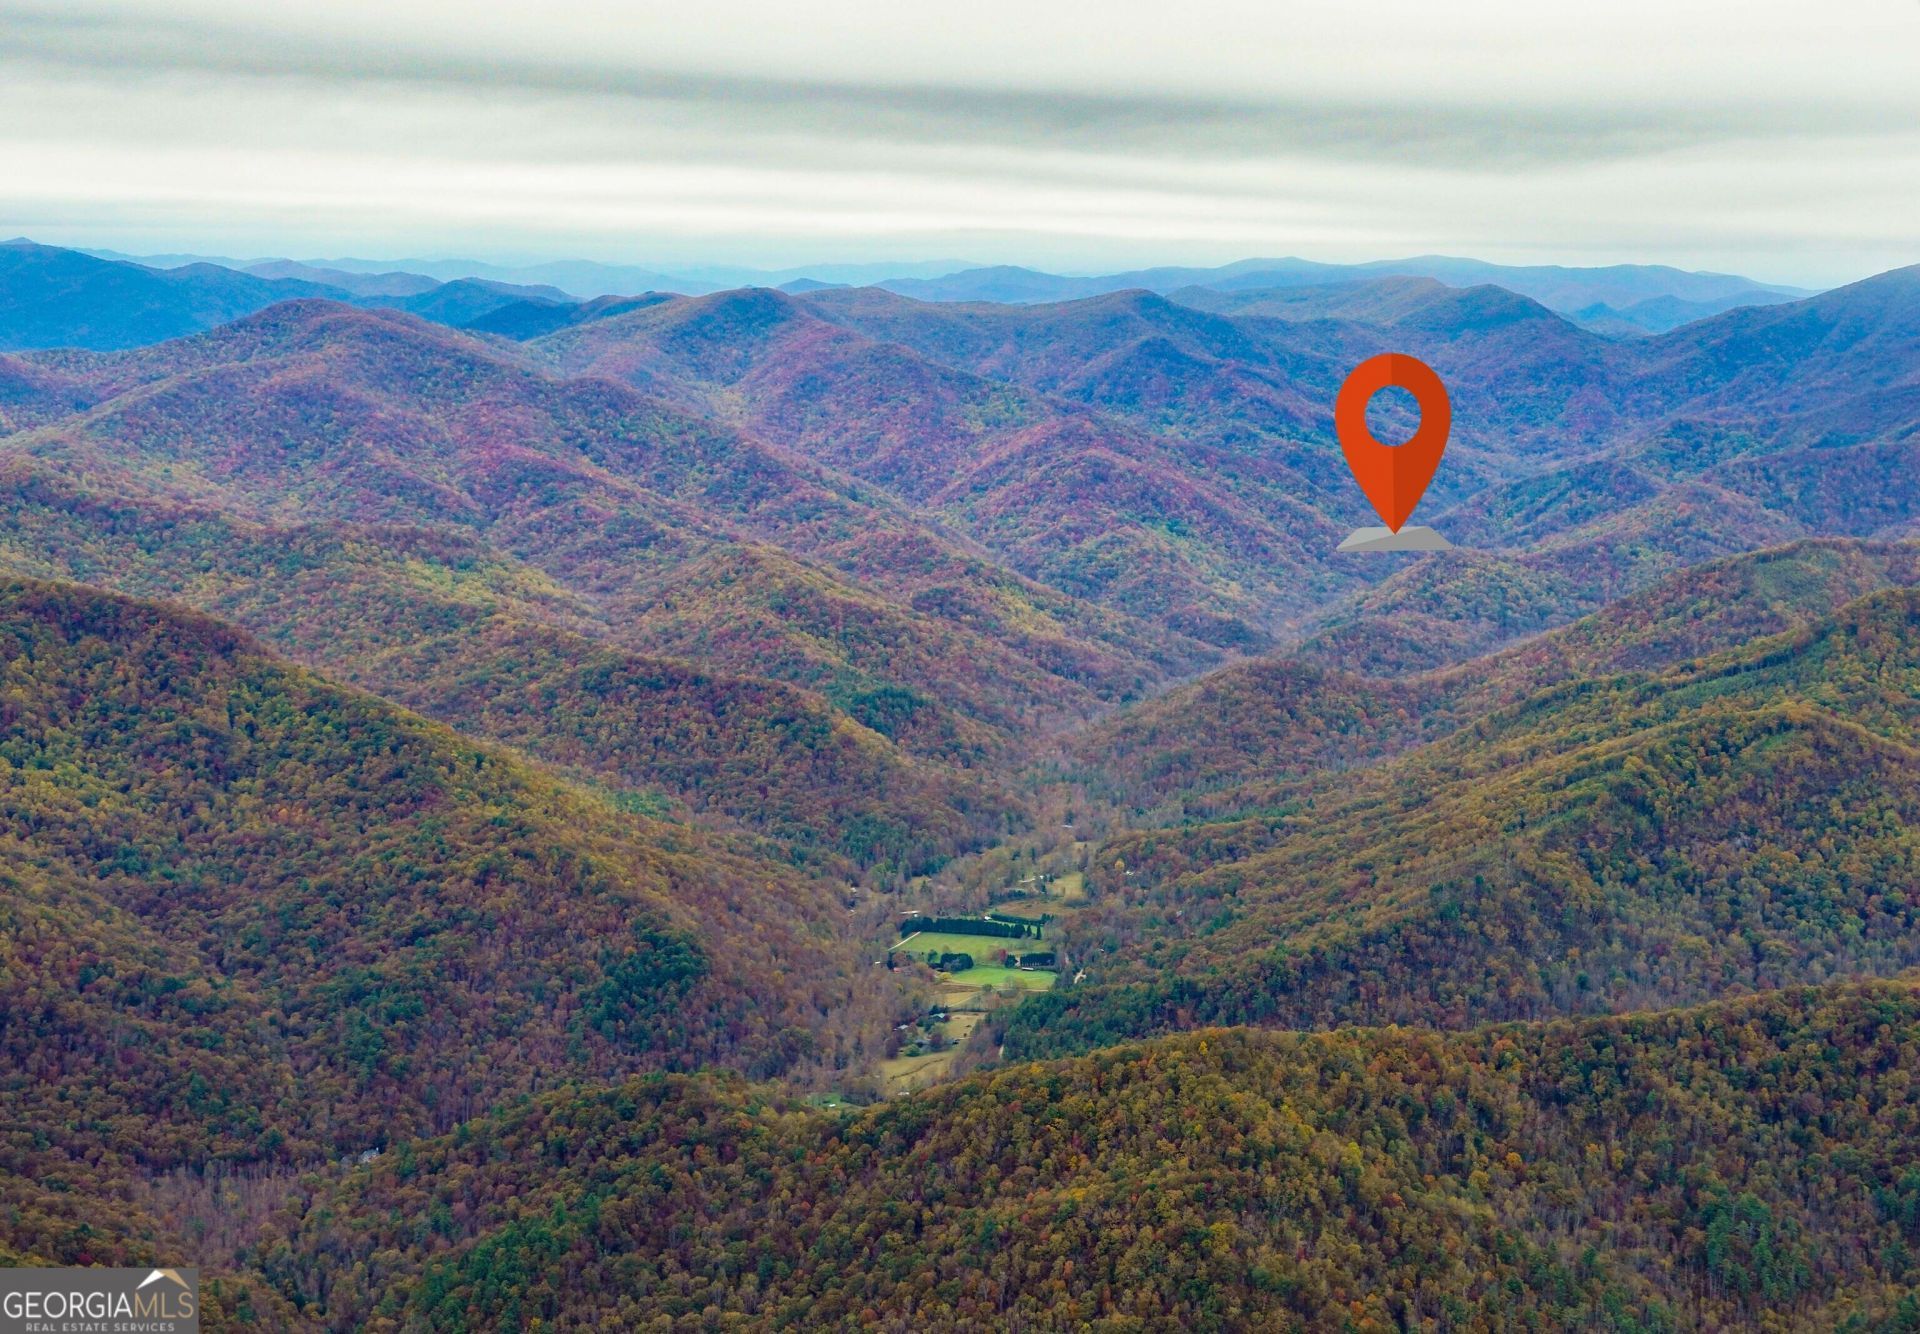
Multiple dwellings, large barn, office space, workshop with potential for short term rentals, coorporate or personal retreat with direct access to US Forest Land and the Southern Nantahala Wilderness with miles of hiking trails taking you to the Appalachian Trail at Deep Gap and to mountain tops like Standing Indian. This is an unparalleled, once-in-a-lifetime opportunity to own the first private property at the headwaters of the Tallulah River, nestled against the Nantahala Southern Wilderness at 2800 feet elevation. Enjoy end-of-road privacy with wilderness area surrounding the property on live, pristine TROUT stream frontage. This home is literally only a few steps from US Forest Land and miles of hiking trails taking you to the Appalachian Trail at Deep Gap and to mountain tops like Standing Indian. The main residence is a completely rebuilt, circa 1940s cabin (approx. 1500 sq ft, 2BD/2BTH) transformed into an Appalachian-style jewel box. The structure features breathtaking 200+ year old, hand-hewn Eastern hemlock beams, custom heart pine cabinetry from repurposed cotton mill floorboards, and a pre-Civil War Antebellum brick kitchen backsplash. Over 100 tons of Nantahala basin river rock stone are integrated throughout, including retaining walls, foundation surround, the towering stone fireplace (built with prehistoric valley river basin boulders), and Frank Lloyd Wright-inspired patios. The property includes a riverside hot tub, an outdoor stacked stone fireplace/smoker, a deep, private swimming hole accessed via a custom swinging bridge, a screened sleeping porch, and an artesian well. Across the road, a separate complex offers a 1000 sq ft heated workshop/single-car garage with three heated dog kennels, topped by a luxurious 1000 sq ft, furnished 2BD/1BTH guest apartment with high-end finishes and a river view deck. Additionally, there is a separate 2.5-car heated garage designed to accommodate a truck camper (14 ft door height) with a car lift, a lounge area, and a massage room with an en-suite travertine/slate bathroom (24k gold fixtures). The grounds are immaculately maintained with mature, native landscaping collected over 35 years, featuring a backup spring-fed water system, a Pilates/fitness studio, game room, spacious office, and a Lord of the Rings-inspired arched bridge leading to a spring-fed pond. An adjacent 5.5-acre parcel with additional river/creek frontage and a 4BR Cabin with screened porch, and a heated 40x60 lofted barn is included, offering tremendous flexibility for expansion or car collection storage. Furniture negotiable. BR and BA count totals are of all buildings. Seller will consider subdividing. SHOWN BY APPOINTMENT ONLY. DETAILED FEATURE SHEET AVAILABLE.
Property Features
Property Type: Residential -
Basement: Concrete, Exterior Entry, Partial, Unfinished
Basement: Yes
Cooling: Electric
Fireplaces: 3
Heating: Hot Water
Home Style: Rustic
Lot Size: 7.16 Acres
Roof Type: Composition
Stories: 1.0
Taxes: $2,407
Year Built: 1925
Feature Descriptions
Additional Rooms: Laundry
Appliances: Dishwasher, Range, Refrigerator, Stainless Steel Appliance(s), Tankless Water Heater
Exterior: Wood Siding
Exterior: Water Feature
Fireplace Type: Living Room, Masonry, Outside, Wood Burning Stove
Flooring: Hardwood, Other
Foundation: Block
Frontage: Borders US/State Park, River, Waterfront
Interior: Beamed Ceilings, Master On Main Level, Separate Shower, Soaking Tub, Tile Bath, Vaulted Ceiling(s)
Kitchen: Kitchen Island
Parking Notes: Garage, Storage, Detached, Off Street, RV Access/Parking, Boat
Sewer: Septic Tank
Structures: Barn(s), Garage(s), Guest House, Kennel/Dog Run, Outbuilding, Second Garage, Second Residence, Workshop
Topography: Pasture, Private, Sloped, Waterfall
Utilities: Electricity Available
Vegetation: Partially Wooded
Water: Private, Well
Water: Stream, Creek, Pond, Private
Local Schools
High School: Rabun
Middle School: Rabun
Elementary School: Rabun
Listed By / Shown By
Listed By
Agency Name: Poss Realty
Agency Phone: 706-782-2121
Shown By
Agent Name: Keith Brady
Agent Phone: (770) 328-3659
Agency Title: Josey Young & Brady Realty, LLC

Estimate Your Payment
Estimated Payment
$ 9,010.90 per month $7,789.48 Principal & Interest $200.58 Property Tax $1,020.83 Homeowner's InsuranceChange Payment Information

Privacy Policy / DMCA Notice / ADA Accessibility


This site is hosted, designed and copyright
© 1994 - 2026 by
Delta Media Group, Inc. -- Patent Pending --
2935 Tate City Road, Unit NC SIDE | MLS# 10835908
This home located at 2935 Tate City Road, Unit NC SIDE, Clayton, GA 30525 is currently listed for sale with an asking price of $3,500,000. This property was built in 1925 and has 8 bedrooms and 6 full baths. Search Clayton real estate on kbrady.jybrealty.com today.