KeithBrady

BEDS4
BATHS2 full
MLS#10834474
STATUSNew
PROPERTY TYPERental - Single Family
SUBDIVISIONGarden Hills
Property Description
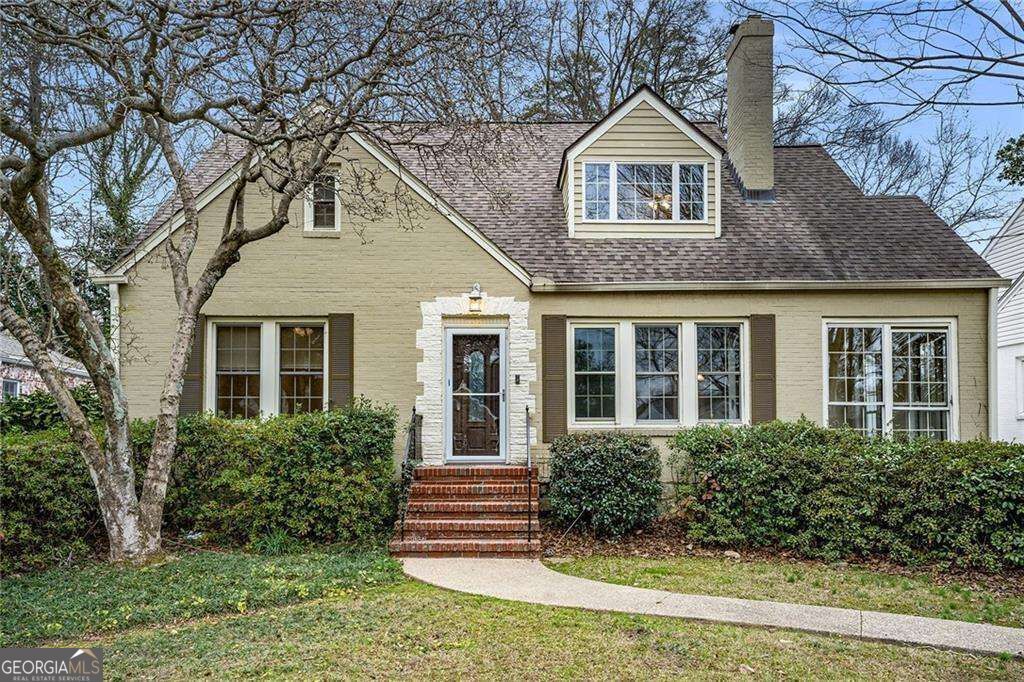
Welcome to 2918 N Hills and prepare to be charmed by a 1930's Garden Hills classic home with a fantastic layout. Enter through the inviting living room and you'll instantly fall in love with the gas fireplace, hardwood floors, and connecting sun porch. The kitchen and dining space have an easy flow, complete with stainless steel appliances, center island, and plenty of sunlight. Two sizable bedrooms and a full bathroom round out the first floor, providing options for living or home office space. Upstairs you'll find the primary bedroom with wood floors, an ensuite bathroom, double vanities, a jetted tub, separate standing shower, and a walk-in closet. Gaze out the dormer window of the fourth bedroom while you work or finish up the book you're currently reading. Grocery shopping days couldn't be easier due to the driveway and kitchen door entrance around back. Park in the two car garage or take advantage of the storage possibilities. With a generously sized flat backyard, the bbq practically beckons you to host friends and family. Near the beloved Garden Hills Pool, Buckhead Village, public and private schools. If you haven't experienced the Garden Hills lifestyle yet, this is a great chance to see why it's such a special neighborhood.
Property Features
Property Type: Rental - Single Family
Basement: Unfinished
Basement: Yes
Cooling: Central Air
Fireplaces: 1
Garage: 2
Heating: Forced Air
Home Style: Brick 3 Side, Traditional
Lot Size: 0.24 Acres
Roof Type: Composition
Stories: 2.0
Taxes: $0
Year Built: 1937
Feature Descriptions
Amenities: Clubhouse, Park, Playground, Pool, Sidewalks, Street Lights, Near Public Transport, Walk To Schools, Near Shopping
Appliances: Dishwasher, Disposal, Double Oven, Dryer, Gas Water Heater, Refrigerator, Washer
Days on Site: 2
Exterior: Brick
Fencing: Back Yard
Fireplace Type: Living Room
Flooring: Carpet, Hardwood, Tile
Interior: Double Vanity, Roommate Plan, Walk-In Closet(s)
Kitchen: Kitchen Island
Parking Notes: Garage, Parking Pad
Sewer: Public Sewer
Topography: Level
Utilities: Cable Available, Electricity Available, Natural Gas Available, Sewer Available, Water Available
Water: Public
Window Features: Double Pane Windows
Local Schools
High School: North Atlanta
Middle School: Sutton
Elementary School: Garden Hills
Listed By / Shown By
Listed By
Agency Name: Compass
Agency Phone: 404-668-6621
Shown By
Agent Name: Keith Brady
Agent Phone: (770) 328-3659
Agency Title: Josey Young & Brady Realty, LLC


Privacy Policy / DMCA Notice / ADA Accessibility


This site is hosted, designed and copyright
© 1994 - 2026 by
Delta Media Group, Inc. -- Patent Pending --
2918 N Hills Drive Ne | MLS# 10834474
This property located at 2918 N Hills Drive Ne, Atlanta, GA 30305 is currently listed for rent with an asking price of $5,500 / Monthly. Search Atlanta real estate on kbrady.jybrealty.com today.