KeithBrady

BEDS5
BATHS3 full
MLS#10834478
STATUSNew
PROPERTY TYPEResidential - Single Family
SUBDIVISIONThe Forest
Property Description
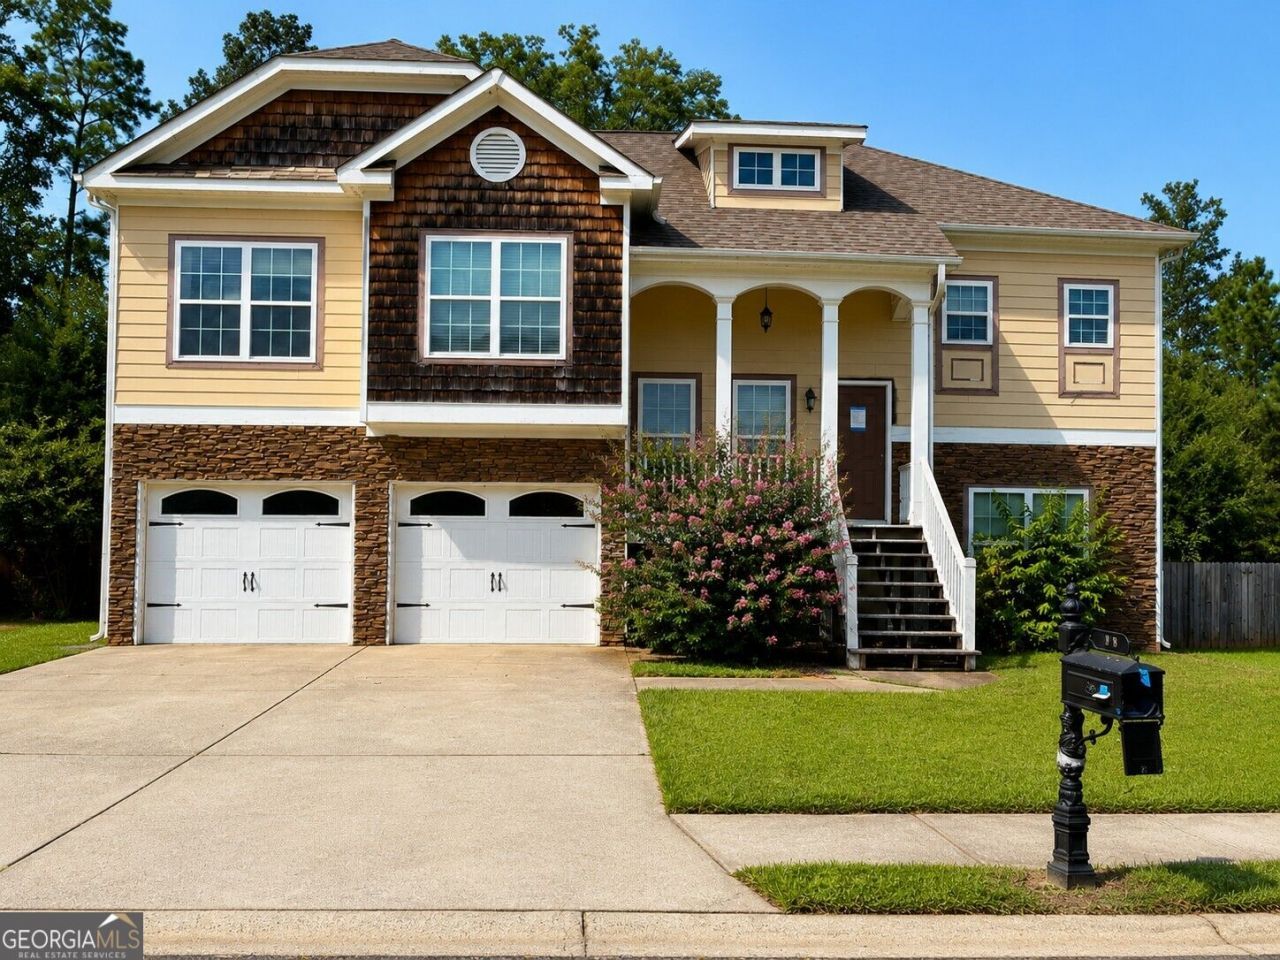
Opportunity awaits with this spacious single-family home offering a versatile layout, charming architectural details, and plenty of potential. Featuring **five bedrooms and three full bathrooms**, this home provides generous living space with a bonus room, fireplace, hardwood flooring, and a large kitchen ready for your personal updates and finishing touches. The split-level design offers flexible space for a home office, guest accommodations, or additional living areas, while the **two-car garage and fenced backyard** add everyday convenience. Situated on approximately **0.32 acres**, this property offers plenty of room to create a comfortable indoor and outdoor retreat. With a little vision and TLC, this home is ready to shine again. Don't miss the opportunity to make it your own!
Property Features
Property Type: Residential - Single Family
Basement: Daylight, Exterior Entry
Cooling: Ceiling Fan(s), Central Air
Fireplaces: 1
Garage: 2 car attached
Heating: Heat Pump, Natural Gas
Home Style: Traditional
Lot Size: 0.32 Acres
Roof Type: Composition
Stories: 1.0
Taxes: $3,359
Year Built: 2007
Feature Descriptions
Additional Rooms: Bonus Room, Office, Other
Appliances: Disposal, Electric Water Heater
Days on Site: 2
Exterior: Stone
Fencing: Back Yard
Fireplace Type: Family Room, Gas Starter
Flooring: Carpet, Hardwood, Laminate, Tile
Interior: In-Law Floorplan, Master On Main Level, Tray Ceiling(s)
Kitchen: Breakfast Area, Country Kitchen
Parking Notes: Garage, Attached
Security Features: Carbon Monoxide Detector(s), Smoke Detector(s)
Sewer: Septic Tank
Topography: Level
Utilities: High Speed Internet, Underground Utilities
Water: Public
Window Features: Double Pane Windows
Local Schools
High School: Adairsville
Middle School: Adairsville
Elementary School: Adairsville
Listed By / Shown By
Listed By
Agency Name: Dawsons Realty & Mortgages, Inc.
Agency Phone: 770-962-4981
Shown By
Agent Name: Keith Brady
Agent Phone: (770) 328-3659
Agency Title: Josey Young & Brady Realty, LLC

Estimate Your Payment
Estimated Payment
$ 918.04 per month $564.18 Principal & Interest $279.92 Property Tax $73.94 Homeowner's InsuranceChange Payment Information

Privacy Policy / DMCA Notice / ADA Accessibility


This site is hosted, designed and copyright
© 1994 - 2026 by
Delta Media Group, Inc. -- Patent Pending --
29 Barnsley Village Drive | MLS# 10834478
This single family home located at 29 Barnsley Village Drive, Adairsville, GA 30103 is currently listed for sale with an asking price of $253,500. This property was built in 2007 and has 5 bedrooms and 3 full baths. Barnsley Village Drive is located in the The Forest subdivision. Search The Forest real estate on kbrady.jybrealty.com today.