KeithBrady

BEDS3
BATHS2 full 1 partial
MLS#10833580
STATUSUnder Contract
PROPERTY TYPEResidential - Single Family
SUBDIVISIONPine Glen
Property Description
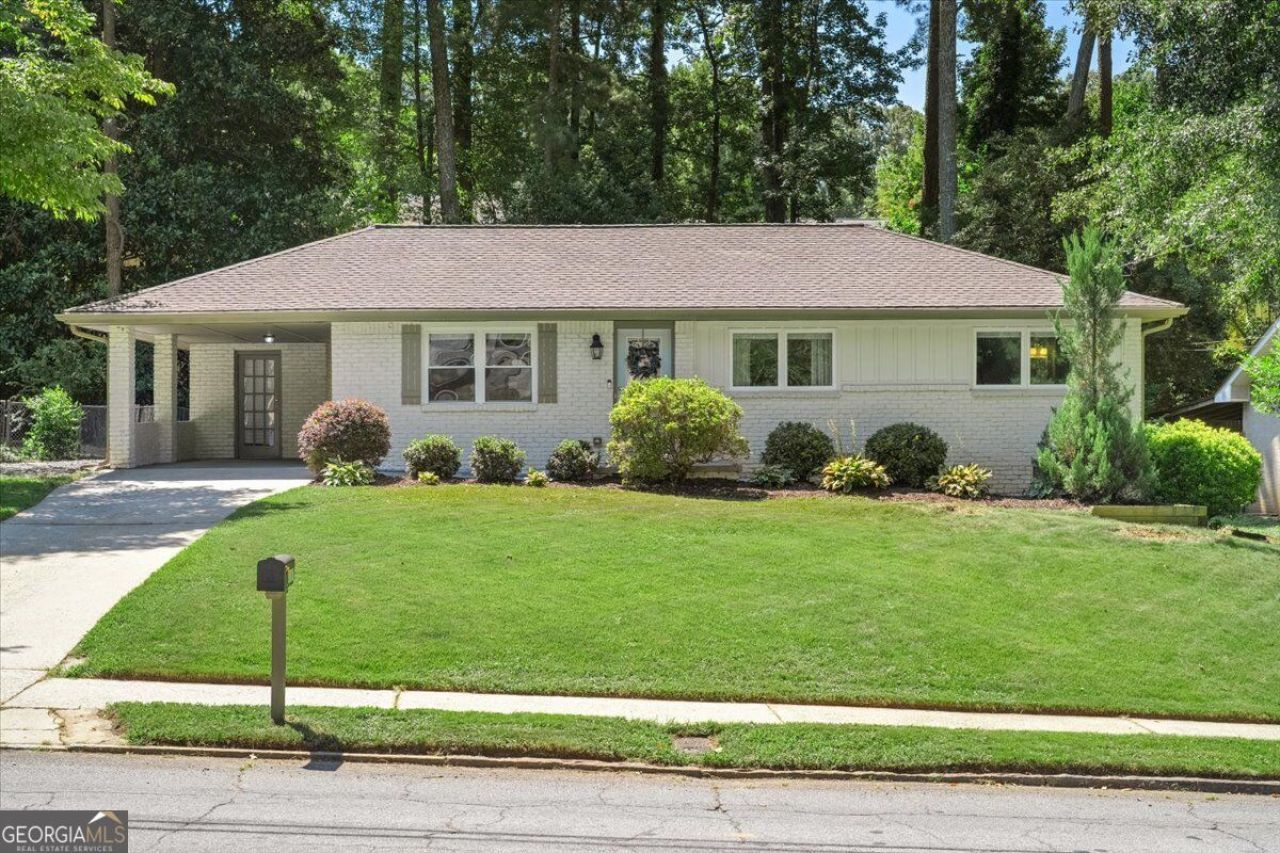
LIVE TALL in this charming 4-sided brick Decatur home! Welcome to 2897 Harcourt Drive, a beautifully maintained and thoughtfully updated 3-bedroom, 2.5-bathroom home offering 1,351 square feet of comfortable living space in a highly desirable Decatur location. This classic 4-sided brick home blends timeless character with modern updates and everyday convenience. Step inside to discover gorgeous original hardwood floors and custom built-in bookshelves, adding warmth, character, and functionality throughout the home. The updated kitchen is both stylish and inviting, making it a wonderful space for preparing meals and entertaining. The huge primary bedroom offers plenty of room to relax and features his-and-her closets for exceptional storage. Outside, enjoy the privacy of a fenced backyard, perfect for pets, play, gardening, or entertaining. A covered carport provides convenient protected parking. Ideally located near top-rated schools, shopping, dining, and everyday conveniences, with easy access to I-285 and major connectors, this home makes commuting and exploring all that Metro Atlanta has to offer a breeze. With its classic 4-sided brick construction, beautiful original hardwood floors, custom built-ins, updated kitchen, oversized primary suite, and fantastic location, 2897 Harcourt Drive is a special opportunity to call Decatur home. Come see why you'll want to LIVE TALL here!
Property Features
Property Type: Residential - Single Family
Basement: Crawl Space
Cooling: Central Air
Garage: 1
Heating: Central
Home Style: Brick 4 Side, Ranch
Lot Size: 0.27 Acres
Roof Type: Composition
Stories: 1.0
Taxes: $5,356
Year Built: 1961
Feature Descriptions
Appliances: Dishwasher, Disposal, Dryer, Microwave, Range, Refrigerator, Stainless Steel Appliance(s), Washer
Days on Site: 3
Dining Room: Dining Rm/Living Rm Combo
Exterior: Brick
Fencing: Back Yard, Chain Link
Flooring: Carpet, Hardwood
Foundation: Block
Interior: Bookcases, Double Vanity, Master On Main Level, Tile Bath, Walk-In Closet(s)
Kitchen: Kitchen Island, Pantry
Parking Notes: Carport
Security Features: Smoke Detector(s)
Sewer: Public Sewer
Structures: Shed(s)
Topography: None
Utilities: Cable Available, Electricity Available, High Speed Internet, Natural Gas Available, Phone Available, Sewer Available, Water Available
Vegetation: Grassed, Wooded
Water: Public
Window Features: Double Pane Windows, Window Treatments
Local Schools
High School: Druid Hills
Middle School: Druid Hills
Elementary School: Laurel Ridge
Listed By / Shown By
Listed By
Agency Name: FIV Realty Co
Agency Phone: 470-442-4885
Shown By
Agent Name: Keith Brady
Agent Phone: (770) 328-3659
Agency Title: Josey Young & Brady Realty, LLC

Estimate Your Payment
Estimated Payment
$ 1,755.04 per month $1,157.07 Principal & Interest $446.33 Property Tax $151.64 Homeowner's InsuranceChange Payment Information

Privacy Policy / DMCA Notice / ADA Accessibility


This site is hosted, designed and copyright
© 1994 - 2026 by
Delta Media Group, Inc. -- Patent Pending --
2897 Harcourt Drive | MLS# 10833580
This single family home located at 2897 Harcourt Drive, Decatur, GA 30033 is currently listed for sale with an asking price of $519,900. This property was built in 1961 and has 3 bedrooms and 2 full and 1 partial baths. Harcourt Drive is located in the Pine Glen subdivision. Search Pine Glen real estate on kbrady.jybrealty.com today.