KeithBrady

BEDS8
BATHS4 full
SQUARE FEET4,409
MLS#10824875
STATUSUnder Contract
PROPERTY TYPEResidential - Single Family
SUBDIVISIONSTONE HAVEN
Property Description
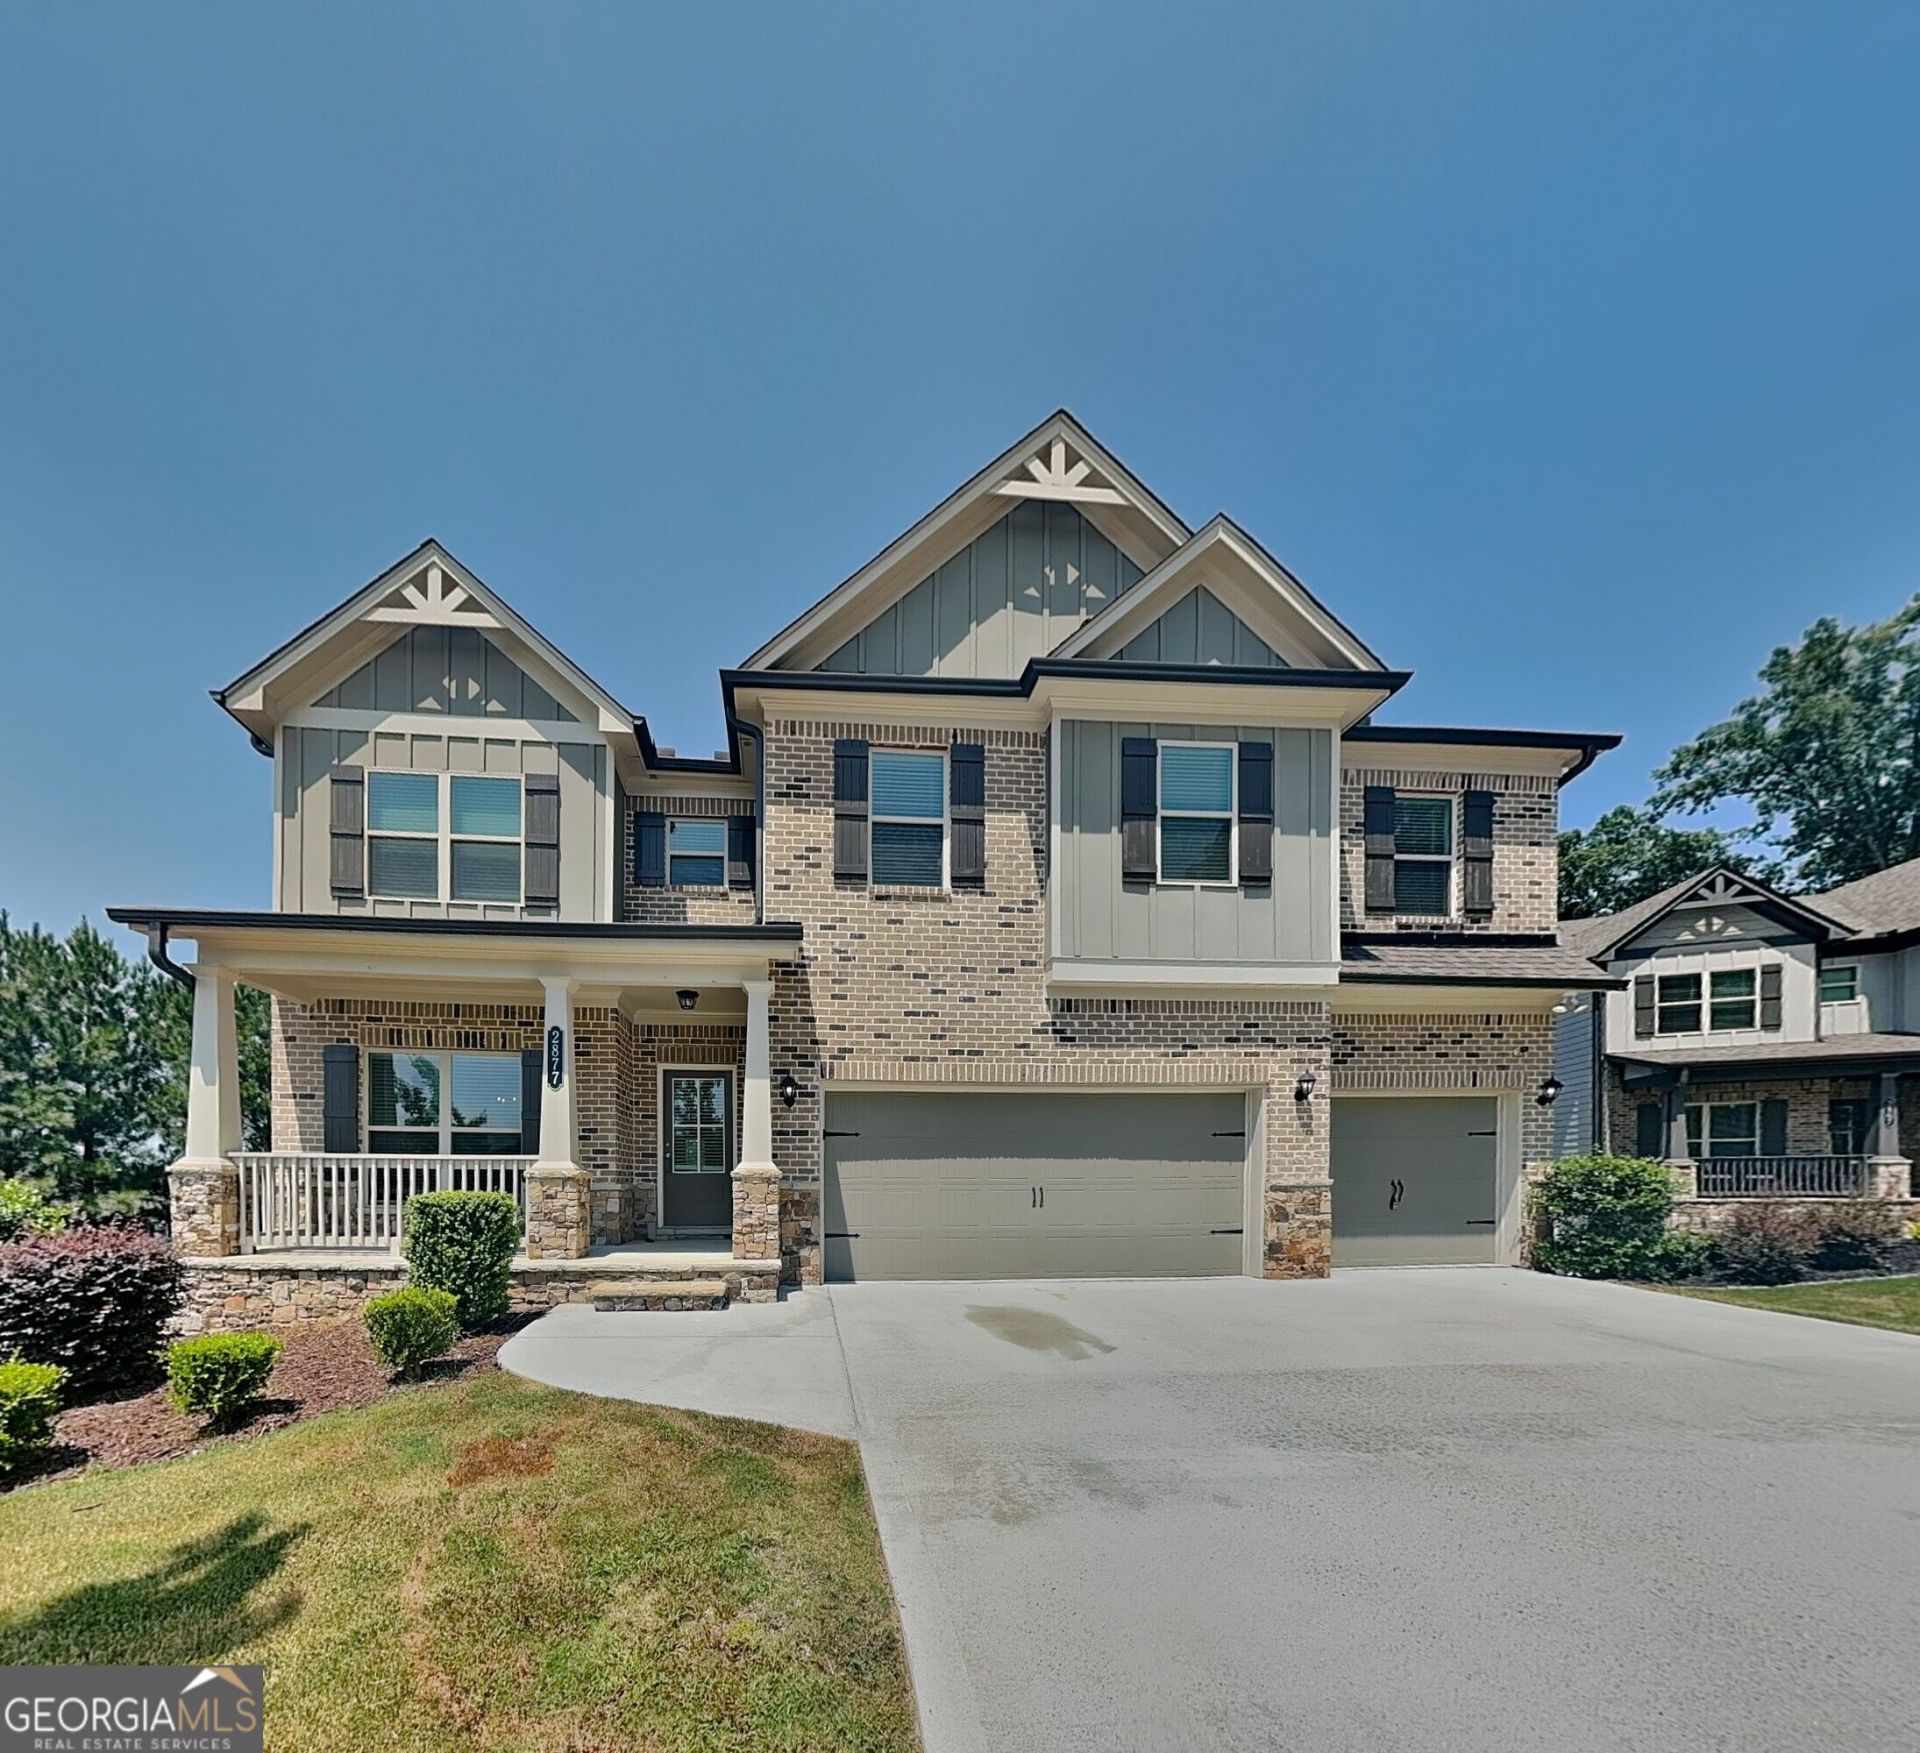
7 BEDROOMS | 4,200+ SQ FT | WALK-OUT BASEMENT | CUL-DE-SAC SPACE, FLEXIBILITY & A UNIQUE THREE-LEVEL LAYOUT! Welcome to 2877 Boulder Ridge Drive, a distinctive home in the sought-after Stone Haven community of Dacula. Tucked away on a desirable cul-de-sac, this impressive 7-bedroom, 4-full-bath home offers more than 4,200 square feet of living space, three levels of living and a walk-out full basement - giving you room for everyone and flexibility for almost any lifestyle. From the moment you arrive, the covered front patio creates a welcoming entrance. Inside, the main level features an open-concept layout with a spacious living room centered around a fireplace, a well-appointed kitchen with island, breakfast nook and a separate dining room. The main-level bedroom and full bath provide incredible flexibility for guests, multigenerational living, a private office or anyone looking for bedroom access without using the stairs. One of the home's standout features is the abundance of outdoor living space. Step outside from the main living area onto the rear deck, or head down to the large patio with ceiling fan, creating an ideal setting for relaxing, grilling and entertaining. The walk-out basement provides convenient direct access to the outdoor space and adds an entire level of possibilities. With 7 bedrooms and 4 full bathrooms, there is room to spread out while still having spaces to gather. The home's three-level design offers excellent separation between living spaces, bedrooms and additional areas that can be customized to fit your needs. And then there's the location. Situated on a cul-de-sac in Stone Haven, this home combines a unique floorplan with the lifestyle of an established community. Stone Haven residents enjoy amenities including a swimming pool, tennis and pickleball courts, clubhouse and neighborhood recreation areas. If you've been searching for a home that offers exceptional space, a walk-out basement, multiple outdoor living areas and a floorplan that truly stands apart, 2877 Boulder Ridge Drive deserves a closer look. 7 bedrooms. 4 full baths. 4,200+ square feet. Three levels. Walk-out basement. Cul-de-sac. Stone Haven. This is not your typical floorplan.
Property Features
Property Type: Residential - Single Family
Basement: Yes
Basement: Bath Finished, Concrete, Exterior Entry, Finished, Interior Entry
Cooling: Ceiling Fan(s), Central Air, Electric
Fireplaces: 1
Heating: Forced Air, Natural Gas
Home Style: Brick Front, Traditional
Lot Size: 0.22 Acres
Roof Type: Composition
Stories: 3.0
Taxes: $7,862
Year Built: 2021
Feature Descriptions
Additional Rooms: Bonus Room, Den, Exercise Room, Family Room, Foyer, Great Room, Laundry, Other
Amenities: Clubhouse, Lake, Playground, Pool, Sidewalks, Street Lights, Tennis Court(s)
Appliances: Dishwasher, Disposal, Ice Maker, Microwave, Range, Refrigerator, Stainless Steel Appliance(s)
Days on Site: 16
Dining Room: Separate Room
Exterior: Brick, Wood Siding
Exterior: Balcony
Fireplace Type: Family Room, Gas Log
Flooring: Carpet, Hardwood, Vinyl
Interior: Beamed Ceilings, Double Vanity, High Ceilings, Separate Shower, Soaking Tub, Tray Ceiling(s), Walk-In Closet(s)
Kitchen: Breakfast Area, Kitchen Island, Pantry, Solid Surface Counters, Walk-in Pantry
Parking Notes: Garage, Storage, Attached, Kitchen Level, Garage Door Opener
Sewer: Public Sewer
Swimming Pool: Yes
Topography: Cul-De-Sac, Level, Private
Utilities: Cable Available, Electricity Available, High Speed Internet, Natural Gas Available, Phone Available, Sewer Connected, Water Available
Water: Public
Window Features: Window Treatments
Local Schools
High School: Archer
Middle School: Mcconnell
Elementary School: Harbins
Listed By / Shown By
Listed By
Agency Name: Bridge Homes
Agency Phone: 404-891-9008
Shown By
Agent Name: Keith Brady
Agent Phone: (770) 328-3659
Agency Title: Josey Young & Brady Realty, LLC

Estimate Your Payment
Estimated Payment
$ 1,900.95 per month $1,101.43 Principal & Interest $655.17 Property Tax $144.35 Homeowner's InsuranceChange Payment Information

Privacy Policy / DMCA Notice / ADA Accessibility


This site is hosted, designed and copyright
© 1994 - 2026 by
Delta Media Group, Inc. -- Patent Pending --
2877 Boulder Ridge Drive | MLS# 10824875
This single family home located at 2877 Boulder Ridge Drive, Dacula, GA 30019 is currently listed for sale with an asking price of $494,900. This property was built in 2021 and has 8 bedrooms and 4 full baths with 4409 sq. ft. Boulder Ridge Drive is located in the STONE HAVEN subdivision. Search STONE HAVEN real estate on kbrady.jybrealty.com today.