KeithBrady

BEDS4
BATHS3 full
SQUARE FEET2,665
MLS#10835005
STATUSNew
PROPERTY TYPEResidential - Single Family
Property Description
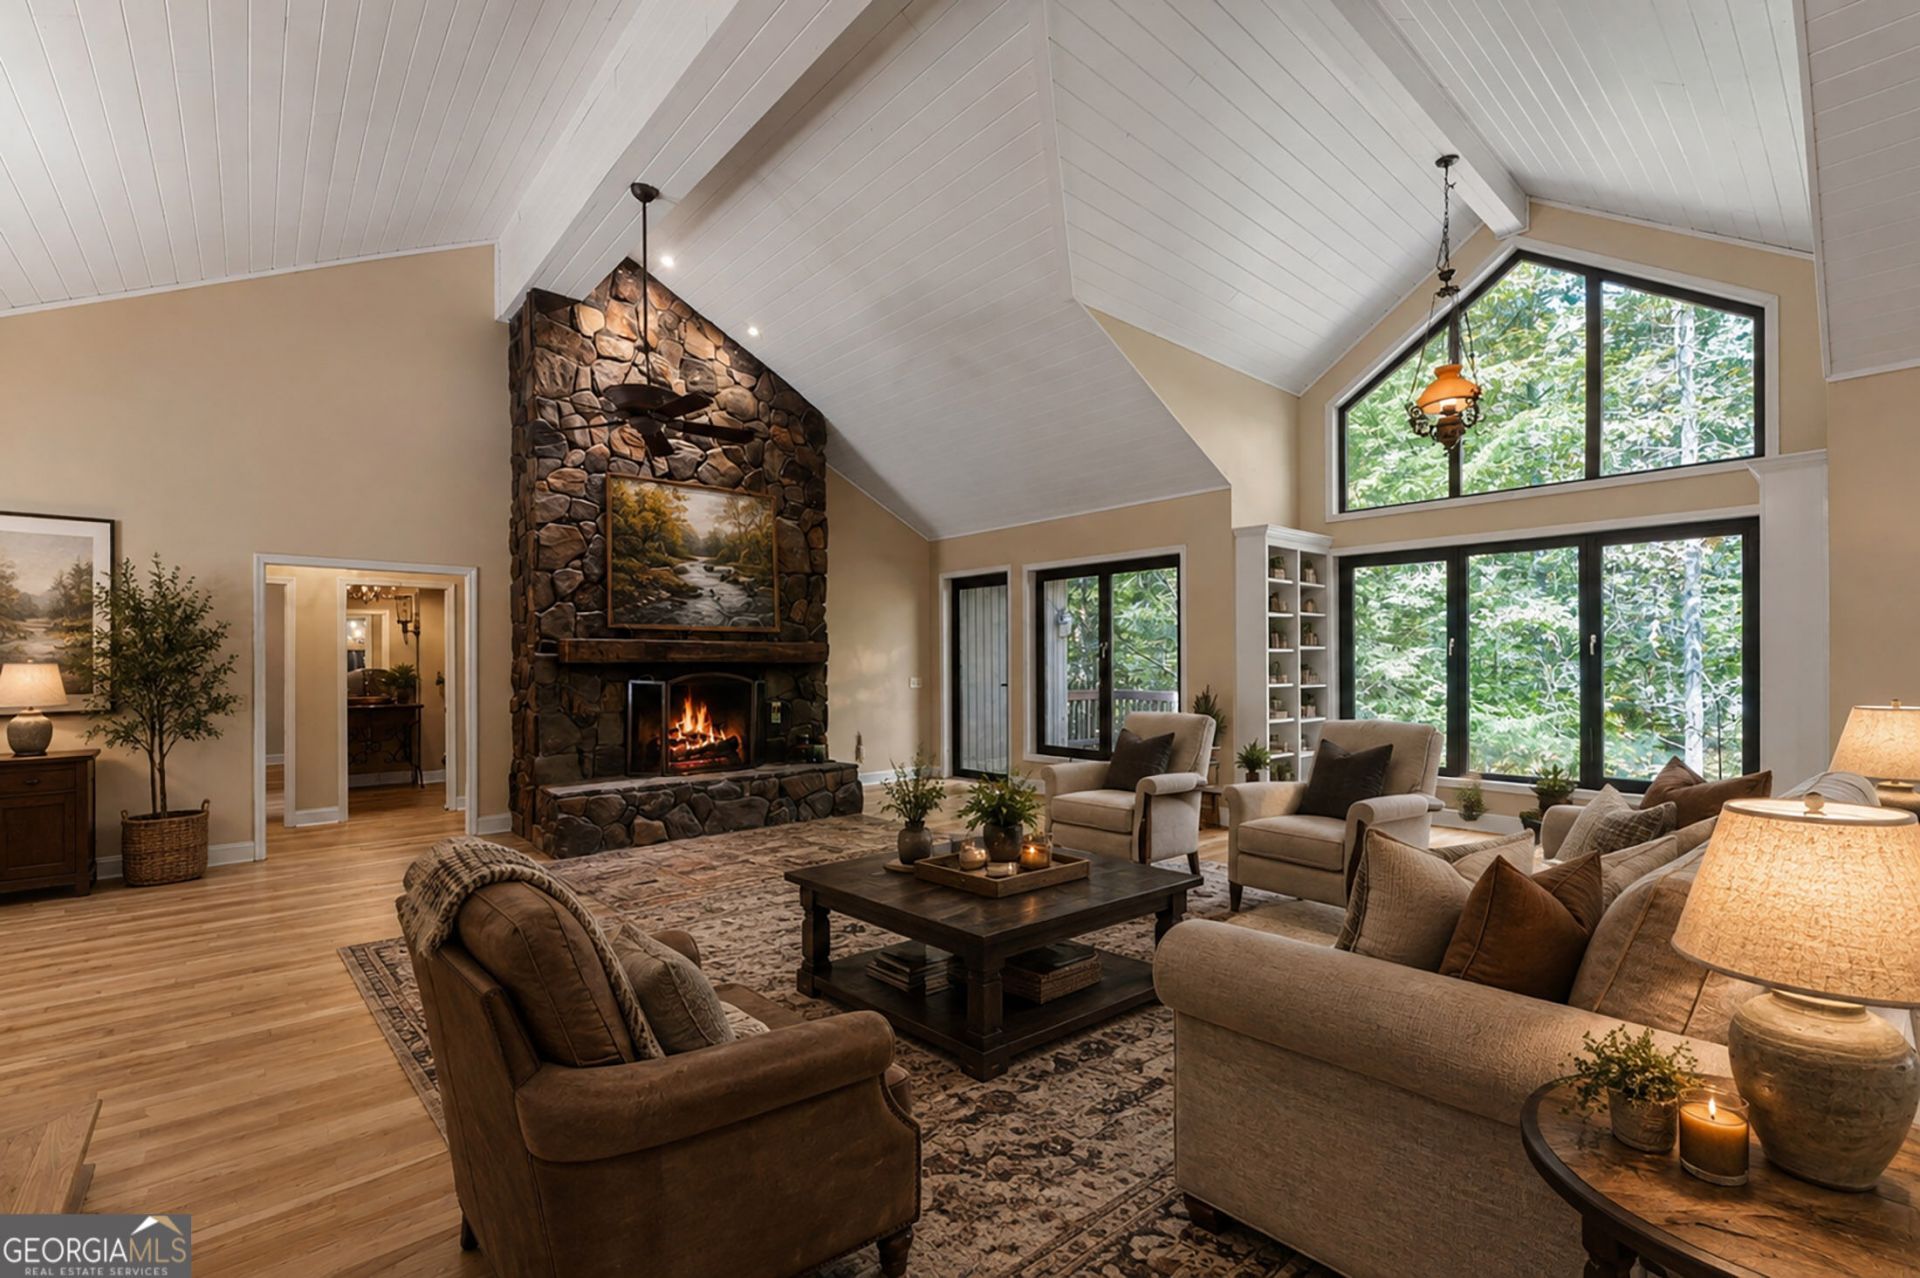
The Ripple, where the rhythm of the Etowah River becomes part of everyday life. Tucked away on 2.31+/- private acres along the Etowah River, this custom built 4 bedroom, 3 bath home offers a rare combination of natural beauty, privacy, and effortless access to the river. Affectionately known as The Ripple, the property announces itself the moment you arrive, with the soothing sound of rushing water flowing just beyond the home. Designed to embrace its remarkable setting, the residence features dramatic European windows and doors that bring the surrounding landscape indoors. The spacious Great Room is anchored by a natural stone fireplace and soaring windows overlooking the river, while a cozy reading nook with built in bookcases create the perfect place to settle in and enjoy the scenery. Recently refurbished hand finished oak hardwood floors extend throughout the main level, adding warmth and character to the home's inviting interior. The main level primary suite is a peaceful retreat with beautiful river views. Its ensuite bath features a corner jetted tub positioned beside windows overlooking the Etowah, creating a uniquely relaxing setting. The generously sized kitchen features solid surface countertops and an open layout flowing naturally into the dining area and Great Room, making it equally suited for everyday living and entertaining. Outdoor living is where this property truly distinguishes itself. Screened and open decks overlook the river, while a private covered pavilion sits directly beside the water, offering an exceptional setting for outdoor gatherings, al fresco dining, or simply listening to the river as it flows past. A fire pit beside the river provides another inviting place to gather beneath the stars. With gentle, direct access into the Etowah, there's ample room outside for canoes, kayaks, and other river recreation. The lower level adds tremendous flexibility with two bedrooms, a full bath, and a comfortable living area with walk out access to the backyard and river. A dedicated mudroom and laundry room with direct exterior access provides a practical transition point after a day on the water, keeping wet gear and muddy shoes out of the main living spaces. An attached two car garage, paved driveway, abundant parking, and no HOA add everyday convenience to this secluded riverfront retreat. Located approximately 17 miles from the headwaters of the Etowah River, the property offers an authentic North Georgia river lifestyle while remaining just minutes from downtown Dahlonega, with its distinctive shops, restaurants, and historic charm. Some of North Georgia's finest wineries and vineyards are also nearby, with convenient access to GA 400. Whether envisioned as a private full time residence, weekend escape, or potentially a short term rental opportunity, The Ripple is a truly special Etowah River property where the beauty and sound of flowing water become part of the experience of home.
Property Features
Property Type: Residential - Single Family
Basement: Finished, Full
Basement: Yes
Cooling: Ceiling Fan(s), Central Air, Electric
Fireplaces: 1
Garage: 2 car attached
Heating: Central, Heat Pump, Propane, Wood
Home Style: Rustic, Traditional
Lot Size: 2.31 Acres
Roof Type: Metal
Stories: 2.0
Taxes: $2,222
Year Built: 2001
Feature Descriptions
Additional Rooms: Game Room, Great Room, Laundry
Appliances: Cooktop, Dishwasher, Electric Water Heater, Range, Refrigerator
Days on Site: 1
Dining Room: Dining Rm/Living Rm Combo
Exterior: Stone, Wood Siding
Flooring: Hardwood, Tile
Frontage: River
Interior: Bookcases, Double Vanity, High Ceilings, Master On Main Level, Soaking Tub, Walk-In Closet(s)
Kitchen: Breakfast Area, Kitchen Island, Pantry, Solid Surface Counters
Parking Notes: Attached
Sewer: Septic Tank
Topography: Sloped
Utilities: Electricity Available, High Speed Internet, Phone Available
Vegetation: Partially Wooded
Water: Shared Well
Local Schools
High School: New Lumpkin
Middle School: Lumpkin
Elementary School: Blackburn
Listed By / Shown By
Listed By
Agency Name: Mountain Sotheby's International
Agency Phone: 706-222-5588
Shown By
Agent Name: Keith Brady
Agent Phone: (770) 328-3659
Agency Title: Josey Young & Brady Realty, LLC

Estimate Your Payment
Estimated Payment
$ 2,448.16 per month $2,000.78 Principal & Interest $185.17 Property Tax $262.21 Homeowner's InsuranceChange Payment Information

Privacy Policy / DMCA Notice / ADA Accessibility


This site is hosted, designed and copyright
© 1994 - 2026 by
Delta Media Group, Inc. -- Patent Pending --
287 Blue Gate Lane | MLS# 10835005
This single family home located at 287 Blue Gate Lane, Dahlonega, GA 30533 is currently listed for sale with an asking price of $899,000. This property was built in 2001 and has 4 bedrooms and 3 full baths with 2665 sq. ft. Search Dahlonega real estate on kbrady.jybrealty.com today.