KeithBrady

BEDS2
BATHS2 full 1 partial
MLS#10833751
STATUSNew
PROPERTY TYPEResidential - Townhouse
SUBDIVISIONStonecrest Heights
Property Description
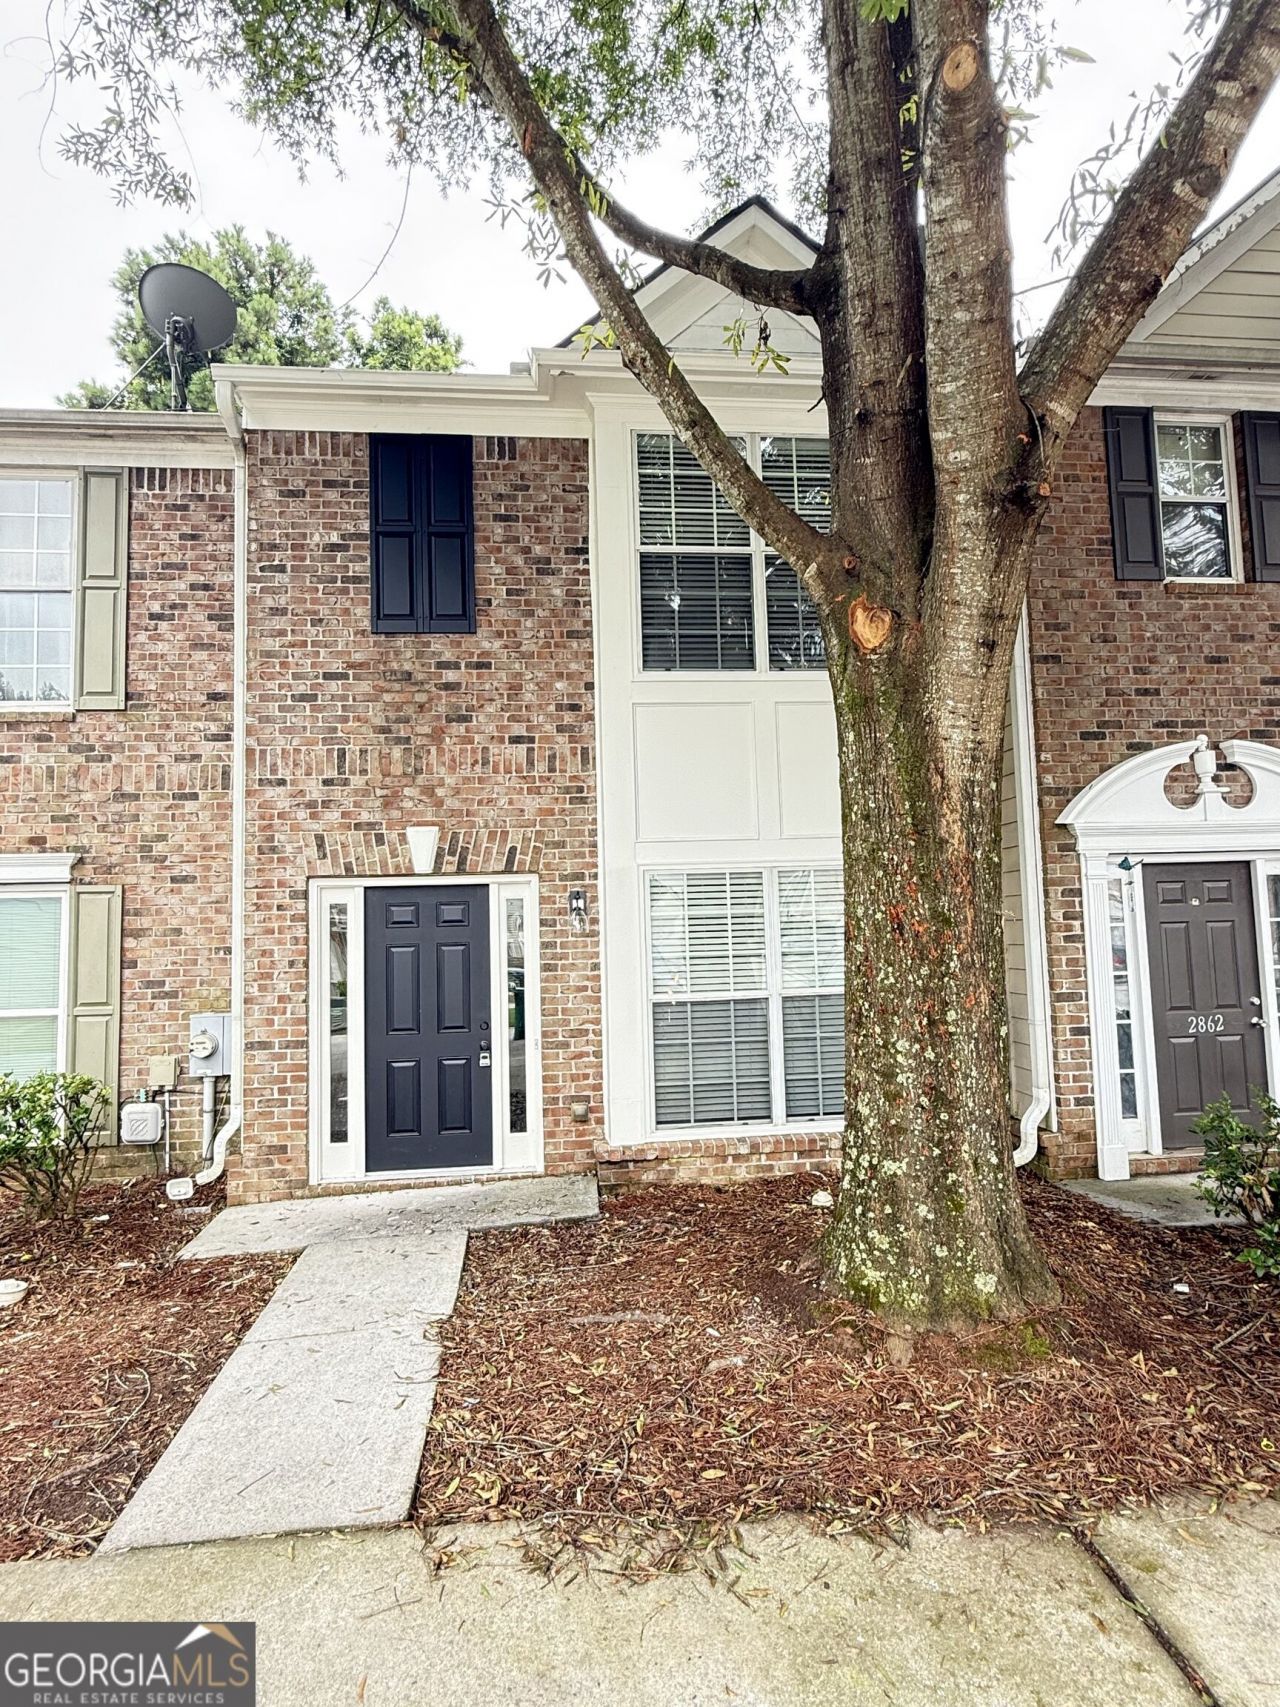
Newly renovated 2 BR/ 2.5 BA Townhome offering modern comfort and unbeatable convenience, perfectly located near Stonecrest Mall, shopping, Parks and major highway. Step inside to discover a bright and open floor plan, featuring brand new vinyl flooring, fresh paint and stylish finishes throughout. The updated kitchen boasts modern cabinetry, sleek countertop and stainless steel appliances perfect for cooking and entertaining. Upstairs you'll find two specious bedrooms, each with its own private full bathroom, offering comfort and privacy for homeowners or guests. The additional half bath on the main level adds convenience for visitors. Enjoy low maintenance living with a private patio ideal for relaxing or hosting gatherings. Whether you're a first time buyer or investor this move in ready home is fantastic opportunity in a highly desirable location.
Property Features
Property Type: Residential - Townhouse
Basement: None
Cooling: Central Air
Fireplaces: 1
Heating: Central
Home Style: A-Frame, Brick/Frame
Lot Size: 0.02 Acres
Roof Type: Metal, Slate
Stories: 2.0
Taxes: $2,355
Year Built: 2004
Feature Descriptions
Additional Rooms: Family Room, Great Room
Amenities: Sidewalks, Street Lights
Appliances: Dishwasher, Disposal, Electric Water Heater, Microwave, Range, Refrigerator
Days on Site: 3
Exterior: Wood Siding
Flooring: Vinyl
Interior: Roommate Plan, Soaking Tub, Split Bedroom Plan, Vaulted Ceiling(s)
Kitchen: Breakfast Area, Breakfast Bar, Country Kitchen
Parking Notes: Parking Pad
Sewer: Public Sewer
Topography: Level
Utilities: Electricity Available, High Speed Internet, Sewer Available, Sewer Connected, Water Available
Water: Public
Local Schools
High School: Lithonia
Middle School: Lithonia
Elementary School: Stoneview
Listed By / Shown By
Listed By
Agency Name: Homeland Realty Group
Agency Phone: 770-708-8000
Shown By
Agent Name: Keith Brady
Agent Phone: (770) 328-3659
Agency Title: Josey Young & Brady Realty, LLC

Estimate Your Payment
Estimated Payment
$ 749.79 per month $489.40 Principal & Interest $196.25 Property Tax $64.14 Homeowner's InsuranceChange Payment Information

Privacy Policy / DMCA Notice / ADA Accessibility


This site is hosted, designed and copyright
© 1994 - 2026 by
Delta Media Group, Inc. -- Patent Pending --
2860 Parkway Close | MLS# 10833751
This townhouse located at 2860 Parkway Close, Lithonia, GA 30058 is currently listed for sale with an asking price of $219,900. This property was built in 2004 and has 2 bedrooms and 2 full and 1 partial baths. Parkway Close is located in the Stonecrest Heights subdivision. Search Stonecrest Heights real estate on kbrady.jybrealty.com today.