KeithBrady

BEDS3
BATHS2 full 1 partial
SQUARE FEET1,288
MLS#7803325
STATUS
PROPERTY TYPEResidential - Townhouse
SUBDIVISIONChicopee Crossing
SCHOOLMundy Mill Arts Academy - Gainesville
Property Description
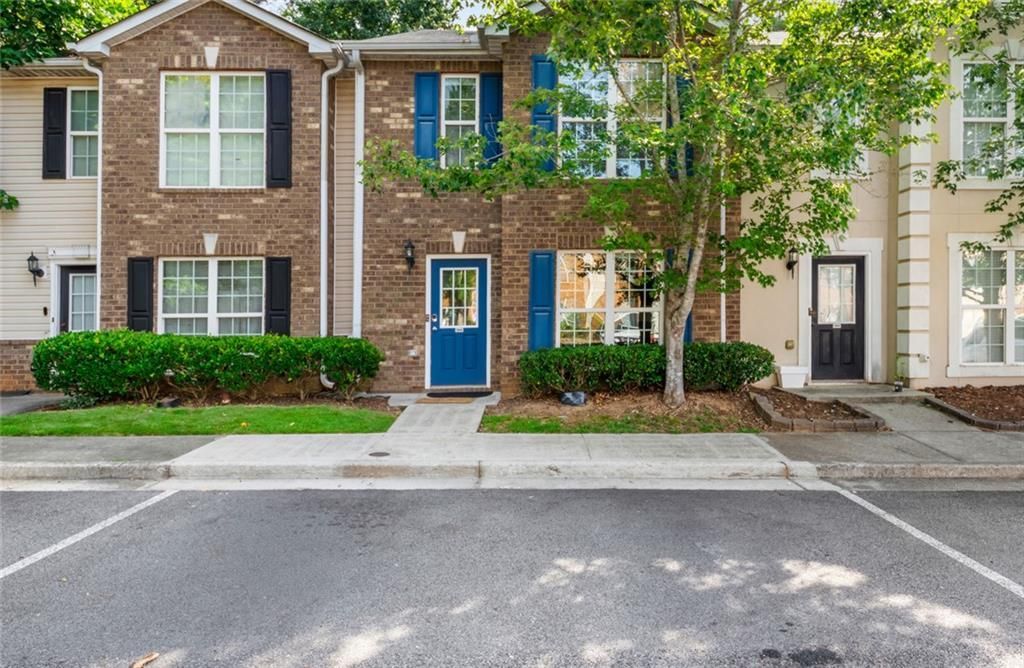
Looking for low-maintenance living without giving up convenience? This well-maintained 3-bedroom, 2.5-bath townhome puts you close to everything while still feeling like home. Inside, you'll find new LVP flooring throughout the main level and fresh interior paint throughout, making it easy to move right in and start enjoying your new space. Whether you're grilling out with friends, enjoying a quiet evening, or sipping your morning coffee, the private back patio offers a comfortable outdoor retreat. With easy access to I-985, commuting is a breeze, and you're just minutes from the University of North Georgia, local golf courses, Elachee Nature Science Center, and countless shopping and dining options.
Property Features
Property Type: Residential - Townhouse
Cooling: Central Air
Heating: Central
Home Style: Townhouse, Other
Lot Size: 0.10 Acres
Roof Type: Composition
Taxes: $2,842
Year Built: 2005
Feature Descriptions
Appliances: Dishwasher, Electric Range
Association Fee Includes: Maintenance Grounds
Days on Site: 4
Dining: Separate Dining Room
Exterior: Brick Front, Vinyl Siding
HOA Fee: 1200/Annually
HOA Y/N: Yes
Kitchen: Breakfast Bar, Pantry
Laundry: In Hall
Master Bath: Double Vanity, Tub/Shower Combo
Neighborhood Amenities: Homeowners Assoc, Street Lights
Parking Notes: Assigned
Parking Total: 2
Road Frontage: City Street
Road Surface: Asphalt
Sewer: Public Sewer
Special View Info: Other, City
Utilities: Electricity Available, Sewer Available, Water Available
Water: Public
Local Schools
High School: Gainesville
Middle School: Gainesville West
Elementary School: Mundy Mill Arts Academy
School District: Mundy Mill Arts Academy - Gainesville
Listed By / Shown By
Listed By
Agency Name: Crye-Leike Realtors, Inc.
Shown By
Agent Name: Keith Brady
Agent Phone: (770) 328-3659
Agency Title: Josey Young & Brady Realty, LLC

Estimate Your Payment
Estimated Payment
$ 863.62 per month $554.17 Principal & Interest $236.83 Property Tax $72.63 Homeowner's InsuranceChange Payment Information

Privacy Policy / DMCA Notice / ADA Accessibility


This site is hosted, designed and copyright
© 1994 - 2026 by
Delta Media Group, Inc. -- Patent Pending --
2808 Valley Green Drive | MLS# 7803325
This townhouse located at 2808 Valley Green Drive , Gainesville, GA 30504 is currently listed for sale with an asking price of $249,000. This property was built in 2005 and has 3 bedrooms and 2 full and 1 partial baths with 1288 sq. ft. Valley Green Drive is located in the Chicopee Crossing subdivision within the Mundy Mill Arts Academy - Gainesville school district. Search Chicopee Crossing real estate on kbrady.jybrealty.com today.