KeithBrady

BEDS3
BATHS2 full
SQUARE FEET1,308
MLS#10831864
STATUSNew
PROPERTY TYPEResidential - Single Family
SUBDIVISIONPointe Silverwood
Property Description
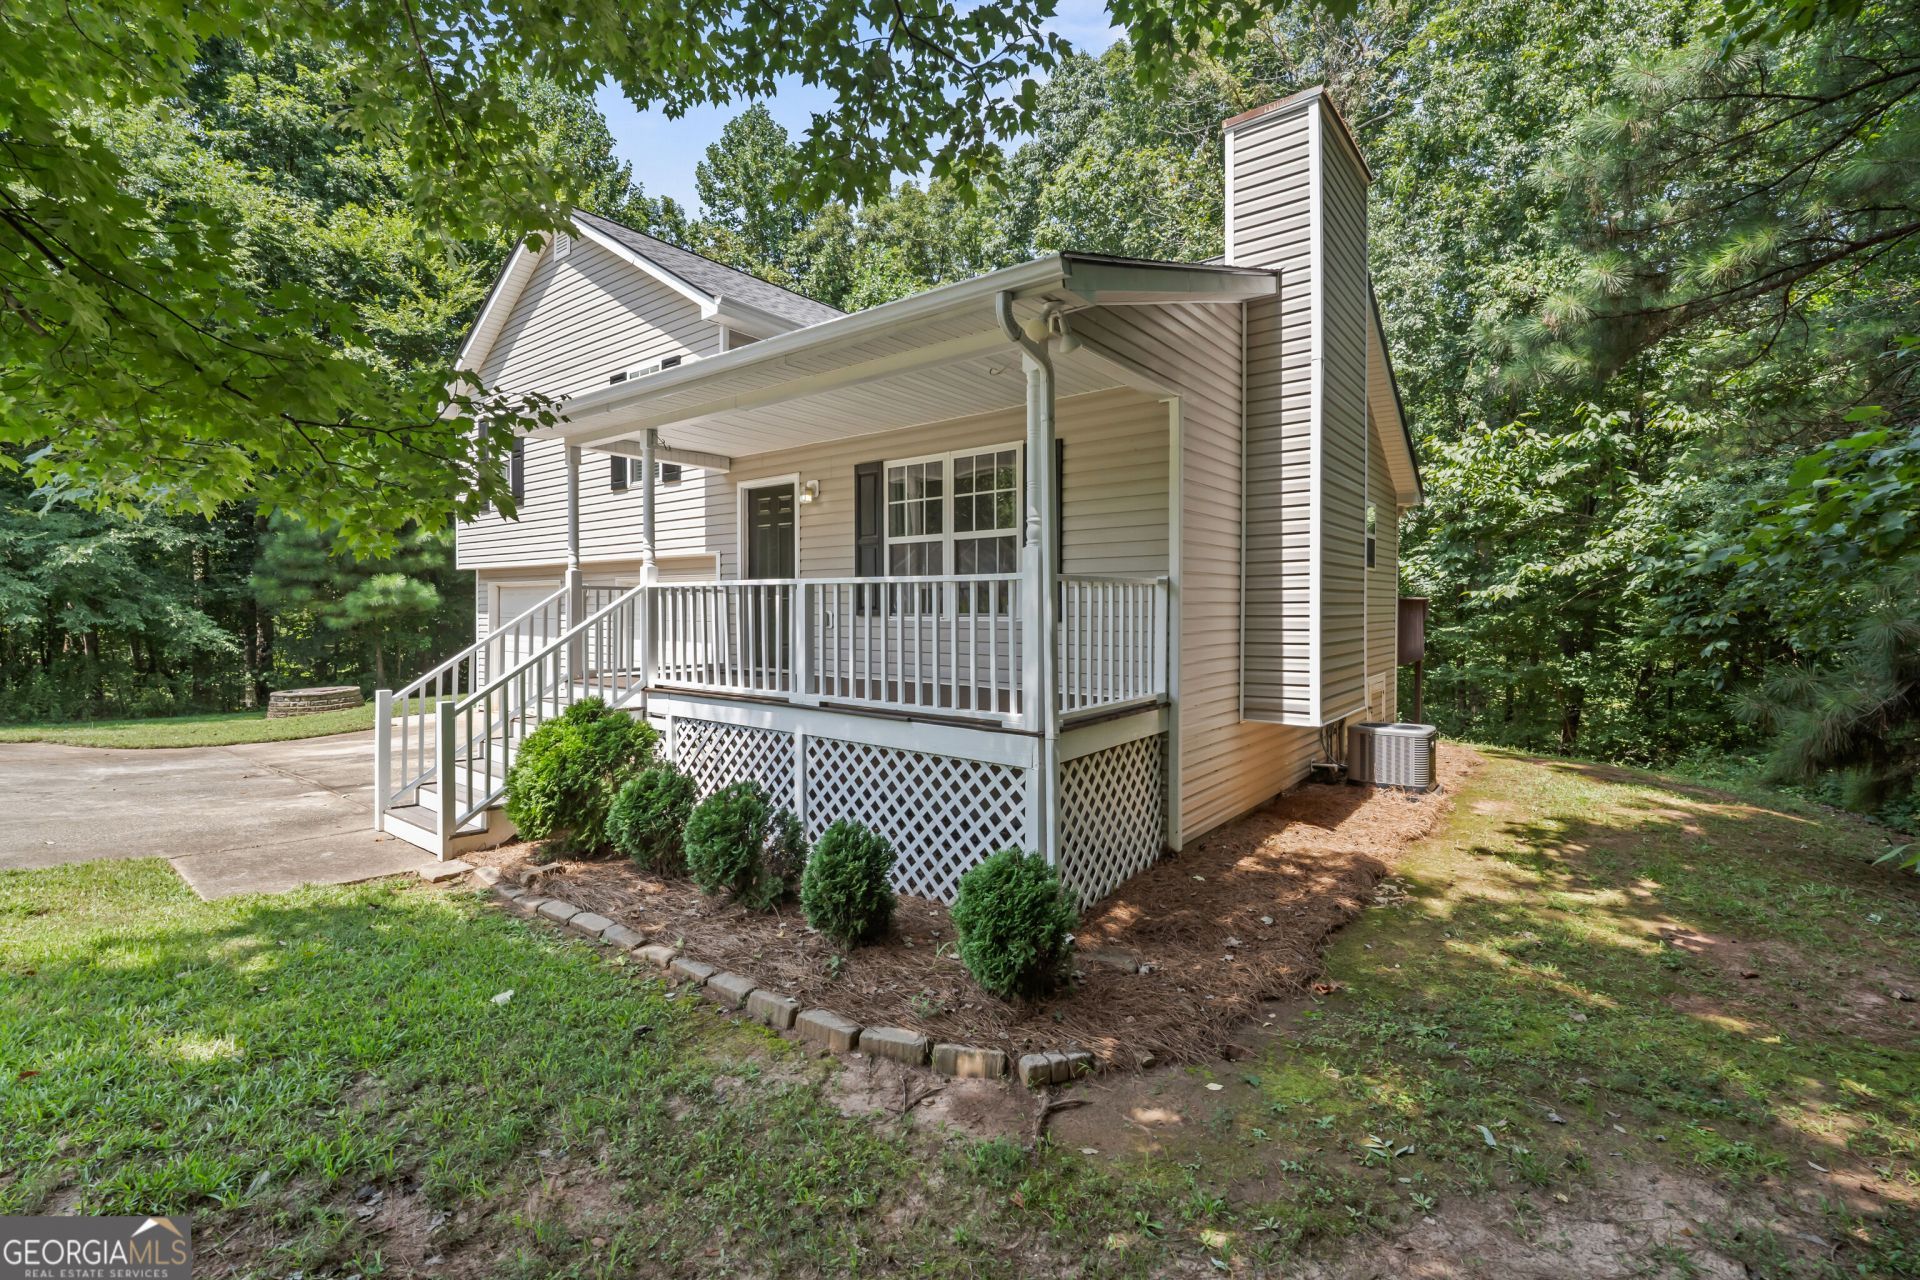
Enjoy your own private sanctuary in this precious home surrounded by trees on three sides and tucked into the end of a cul-de-sac! This well-maintained 3 bedroom / 2 bath property is move in ready. The roof is only 6 months old, and the HVAC was replaced in 2020. Did we mention no HOA?! The main level is a comfortable floor plan with a vaulted great room and a wood burning fireplace as the focal point. In the kitchen you will find plenty of cabinets and room for a dining table. The vaulted primary bedroom is roomy, with an ensuite bath, including soaking tub and separate tiled shower. Two secondary bedrooms share a hall bathroom. A mud / laundry room is conveniently situated off the kitchen and includes a washer / dryer. A large rear deck plus patio overlooking woods is perfect for grilling and entertaining. Or sit and watch the world go by on the inviting front porch! There is lots of space in the oversized two car garage, and a parking pad off the driveway provides room for an extra vehicle. Additional storage room is available in the garage utility room, crawl space with concrete floor or attic with pull down stairs. Call for your tour today, and make this house your home!
Property Features
Property Type: Residential - Single Family
Basement: Crawl Space
Cooling: Ceiling Fan(s), Central Air, Electric, Heat Pump
Fireplaces: 1
Garage: 2 car attached
Heating: Central, Electric, Heat Pump
Home Style: Cape Cod, Craftsman
Lot Size: 0.65 Acres
Roof Type: Composition
Stories: 2.0
Taxes: $2,807
Year Built: 1998
Feature Descriptions
Additional Rooms: Great Room, Laundry
Appliances: Dishwasher, Dryer, Electric Water Heater, Ice Maker, Range, Refrigerator, Washer
Days on Site: 5
Exterior: Vinyl Siding
Fireplace Type: Factory Built, Family Room
Flooring: Carpet, Laminate, Tile
Foundation: Slab
Interior: Separate Shower, Soaking Tub, Tile Bath, Vaulted Ceiling(s), Walk-In Closet(s)
Kitchen: Breakfast Area
Parking Notes: Garage, Storage, Attached, Basement, Parking Pad
Security Features: Smoke Detector(s)
Sewer: Septic Tank
Topography: Cul-De-Sac, Level, Private
Utilities: Cable Available, Electricity Available, High Speed Internet, Phone Available, Underground Utilities, Water Available
Water: Public
Local Schools
High School: Cherokee Bluff
Middle School: Cherokee Bluff
Elementary School: Myers
Listed By / Shown By
Listed By
Agency Name: Collins Property Management Group
Agency Phone: 770-857-3515
Shown By
Agent Name: Keith Brady
Agent Phone: (770) 328-3659
Agency Title: Josey Young & Brady Realty, LLC

Estimate Your Payment
Estimated Payment
$ 1,026.85 per month $701.05 Principal & Interest $233.92 Property Tax $91.88 Homeowner's InsuranceChange Payment Information

Privacy Policy / DMCA Notice / ADA Accessibility


This site is hosted, designed and copyright
© 1994 - 2026 by
Delta Media Group, Inc. -- Patent Pending --
2800 Tumblewood Trail | MLS# 10831864
This single family home located at 2800 Tumblewood Trail, Gainesville, GA 30507 is currently listed for sale with an asking price of $315,000. This property was built in 1998 and has 3 bedrooms and 2 full baths with 1308 sq. ft. Tumblewood Trail is located in the Pointe Silverwood subdivision. Search Pointe Silverwood real estate on kbrady.jybrealty.com today.