KeithBrady

BEDS3
BATHS2 full
SQUARE FEET1,460
MLS#10834047
STATUSNew
PROPERTY TYPEResidential - Single Family
Property Description
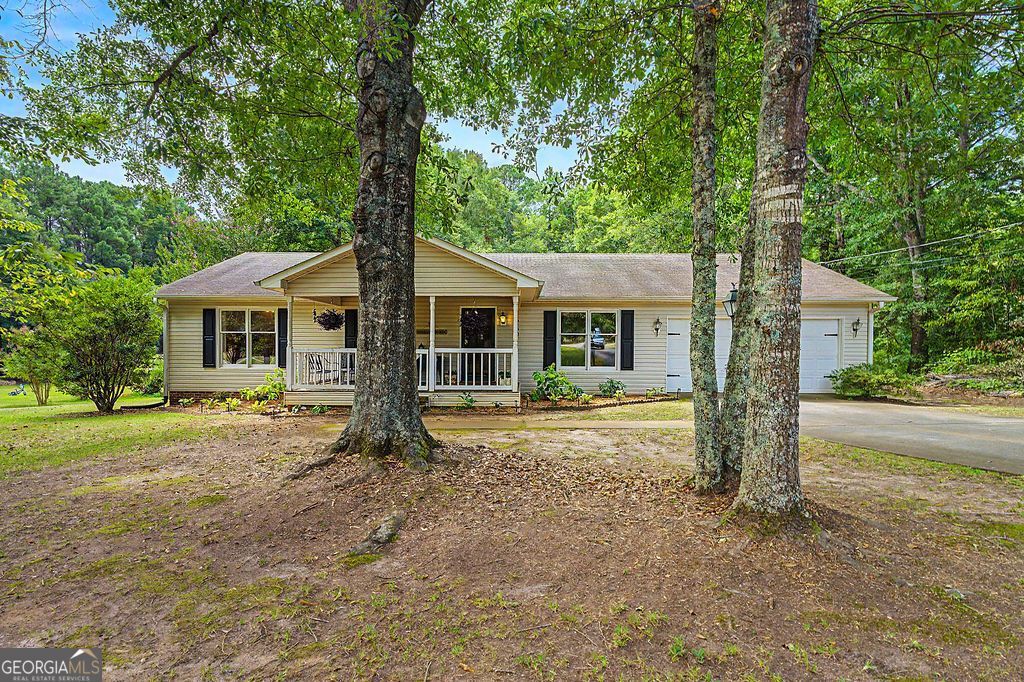
Welcome to this beautiful 3 bedroom, 2 bath ranch home on 1.8 acres. Step inside from a spacious front porch into an open concept living space complete with LVP flooring throughout. The kitchen and dining room combo feature white cabinets, a stylish stone composite backsplash, stainless steel appliances and a kitchen island perfect for additional storage and seating. Down the hall you will find the large primary bedroom with an en-suite bathroom. You will also find 2 spacious secondary bedrooms as well as a full hall bathroom. As a bonus, there is a thoughtfully designed pocket office tucked within the garage, providing a private and functional workspace - ideal for working from home or as a designated study area. Enjoy the privacy and peaceful setting from the spacious back deck overlooking a large, fully fenced backyard framed by mature trees. A generous storage shed provides ample space for tools and equipment, while the expansive yard offers plenty of room for gardening, entertaining, recreation, or even the possibility of adding a pool. A wonderful outdoor space with endless potential. Come see all this property has to offer.
Property Features
Property Type: Residential - Single Family
Basement: Crawl Space
Cooling: Ceiling Fan(s), Central Air, Electric
Fenced: Yes
Heating: Central, Natural Gas
Home Style: Ranch
Lot Size: 1.81 Acres
Roof Type: Composition
Stories: 1.0
Taxes: $3,307
Year Built: 1990
Feature Descriptions
Additional Rooms: Family Room, Laundry
Appliances: Dishwasher, Microwave, Range
Days on Site: 2
Exterior: Vinyl Siding
Fencing: Back Yard, Fenced, Privacy, Wood
Interior: Master On Main Level
Kitchen: Pantry
Parking Notes: Garage, Attached, Kitchen Level, Garage Door Opener
Sewer: Septic Tank
Structures: Shed(s)
Topography: Level, Open Lot, Private
Utilities: Cable Available, Electricity Available, High Speed Internet, Natural Gas Available, Water Available
Water: Public
Local Schools
High School: Griffin
Middle School: Cowan Road
Elementary School: Cowan Road
Listed By / Shown By
Listed By
Agency Name: Keller Williams Realty Atl. Partners
Agency Phone: 770-632-1112
Shown By
Agent Name: Keith Brady
Agent Phone: (770) 328-3659
Agency Title: Josey Young & Brady Realty, LLC

Estimate Your Payment
Estimated Payment
$ 1,018.17 per month $656.54 Principal & Interest $275.58 Property Tax $86.04 Homeowner's InsuranceChange Payment Information

Privacy Policy / DMCA Notice / ADA Accessibility


This site is hosted, designed and copyright
© 1994 - 2026 by
Delta Media Group, Inc. -- Patent Pending --
280 Manley Road | MLS# 10834047
This single family home located at 280 Manley Road, Griffin, GA 30223 is currently listed for sale with an asking price of $295,000. This property was built in 1990 and has 3 bedrooms and 2 full baths with 1460 sq. ft. Search Griffin real estate on kbrady.jybrealty.com today.