KeithBrady

BEDS5
BATHS3 full 1 partial
MLS#10827165
STATUSNew
PROPERTY TYPEResidential - Single Family
SUBDIVISIONCreekmont Crossing
Property Description
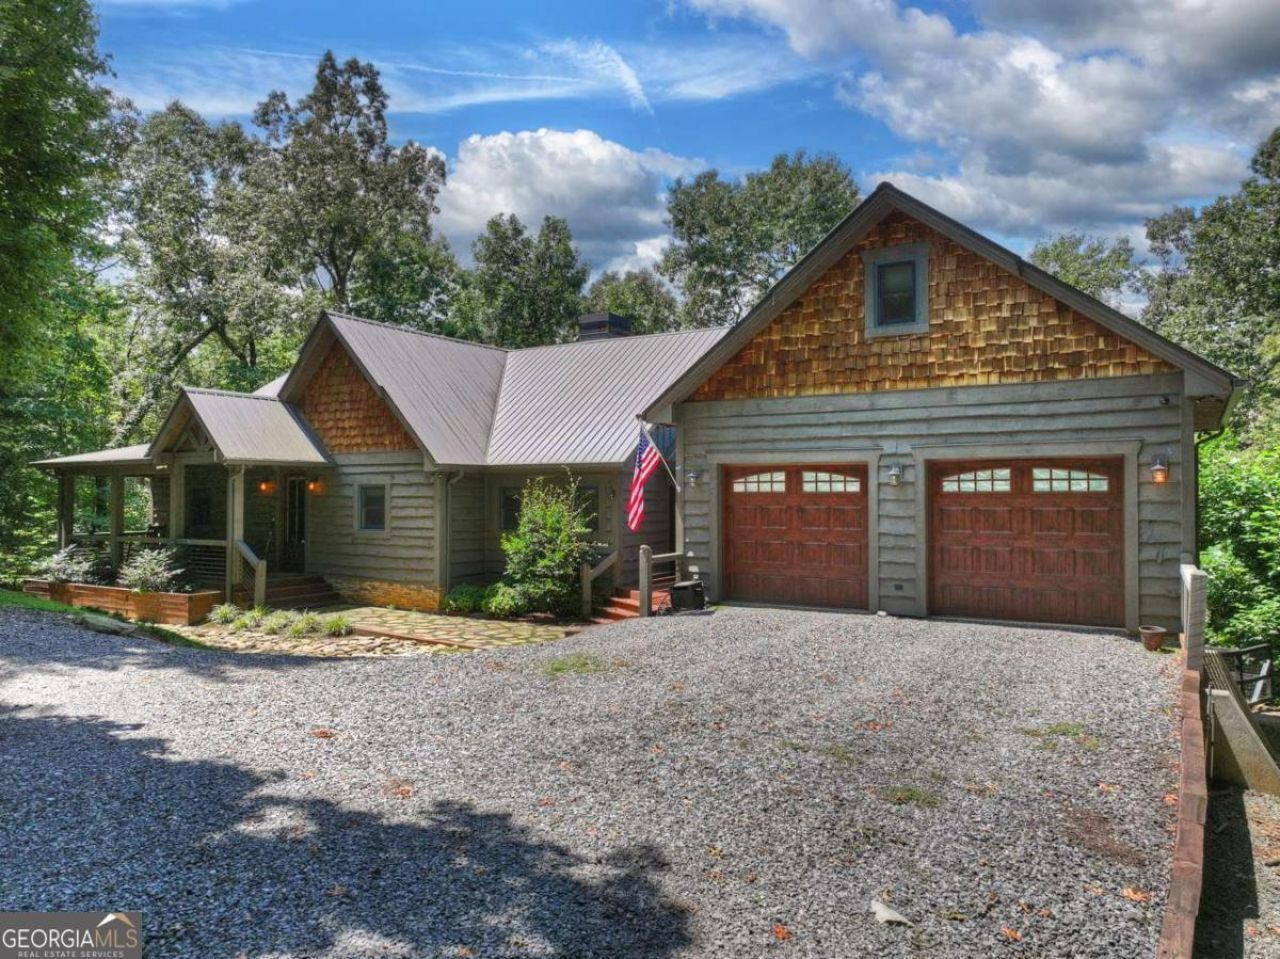
Welcome to Hothouse Retreat, a custom-built mountain retreat offering 3,882 sq. ft., 5 bedrooms, 3.5 baths, breathtaking sunset views, and ADA-compliant main-level living. Thoughtfully designed with quality craftsmanship throughout, this home features beautiful exposed beams, knotty alder doors, custom cabinetry, granite countertops, stainless steel appliances, a pot filler, oversized island with seating, a walk-in pantry, and a separate dining room. The spacious main-level owner's suite includes a luxurious ensuite with a large walk-in tile shower. Enjoy year-round outdoor living from the oversized screened porch with a wood-burning fireplace while taking in the spectacular sunset views. Upstairs, a private bedroom suite over the garage features its own full bath and mini-split HVAC. The finished terrace level offers three additional bedrooms, a full bath, tile flooring, built-in wine storage, and a gas wall heater. Designed for efficiency and peace of mind, the home includes spray foam insulation, three separate HVAC systems, a garage mini-split, whole-home water filtration, wired security, two 50-gallon commercial-grade water heaters, and an owned 500-gallon buried propane tank. The oversized attached two-car garage offers step-free entry and built-in storage, while the gated driveway and fenced backyard provide added privacy, security, and convenience. A rare combination of luxury, functionality, and mountain charm, Hothouse Retreat is the perfect full-time residence, second home or investment property. Additional acreage is available to purchase.
Property Features
Property Type: Residential - Single Family
Basement: Yes
Basement: Exterior Entry, Finished, Full, Interior Entry
Cooling: Ceiling Fan(s), Central Air, Electric, Other
Fenced: Yes
Fireplaces: 2
Garage: 2 car attached
Heating: Central, Electric, Heat Pump, Propane
Home Style: Bungalow/Cottage, Rustic, Craftsman
Lot Size: 3.32 Acres
Roof Type: Metal
Stories: 3.0
Taxes: $1,981
Year Built: 2017
Feature Descriptions
Additional Rooms: Bonus Room, Family Room, Game Room, Great Room, Laundry, Office
Amenities: Gated
Appliances: Cooktop, Dishwasher, Electric Water Heater, Microwave, Refrigerator, Stainless Steel Appliance(s)
Days on Site: 13
Dining Room: Separate Room
Exterior: Gas Grill
Exterior: Stone, Wood Siding
Fencing: Back Yard, Fenced, Privacy
Fireplace Type: Gas Log, Living Room, Other, Outside
Flooring: Hardwood, Tile
Foundation: Pillar/Post/Pier
Interior: Beamed Ceilings, Double Vanity, High Ceilings, Master On Main Level, Tile Bath, Vaulted Ceiling(s), Walk-In Closet(s), Wine Cellar
Kitchen: Kitchen Island, Pantry, Solid Surface Counters
Parking Notes: Garage, Storage, Attached, Garage Door Opener, Side/Rear Entrance
Security: yes
Security Features: Security System, Smoke Detector(s)
Sewer: Septic Tank
Structures: Garage(s)
Topography: Level, Private, Sloped
Utilities: High Speed Internet, Phone Available, Propane, Underground Utilities
Vegetation: Wooded
Water: Shared Well, Well
Local Schools
High School: Fannin
Middle School: Fannin
Elementary School: East Fannin
Listed By / Shown By
Listed By
Agency Name: Mountain Sotheby's International
Agency Phone: 706-222-5588
Shown By
Agent Name: Keith Brady
Agent Phone: (770) 328-3659
Agency Title: Josey Young & Brady Realty, LLC

Estimate Your Payment
Estimated Payment
$ 2,669.73 per month $2,214.44 Principal & Interest $165.08 Property Tax $290.21 Homeowner's InsuranceChange Payment Information

Privacy Policy / DMCA Notice / ADA Accessibility


This site is hosted, designed and copyright
© 1994 - 2026 by
Delta Media Group, Inc. -- Patent Pending --
274 Hothouse Drive | MLS# 10827165
This single family home located at 274 Hothouse Drive, Mineral Bluff, GA 30559 is currently listed for sale with an asking price of $995,000. This property was built in 2017 and has 5 bedrooms and 3 full and 1 partial baths. Hothouse Drive is located in the Creekmont Crossing subdivision. Search Creekmont Crossing real estate on kbrady.jybrealty.com today.