KeithBrady

BEDS4
BATHS2 full 1 partial
SQUARE FEET1,787
MLS#10834798
STATUSNew
PROPERTY TYPEResidential - Townhouse
SUBDIVISIONWOODLANDS
Property Description
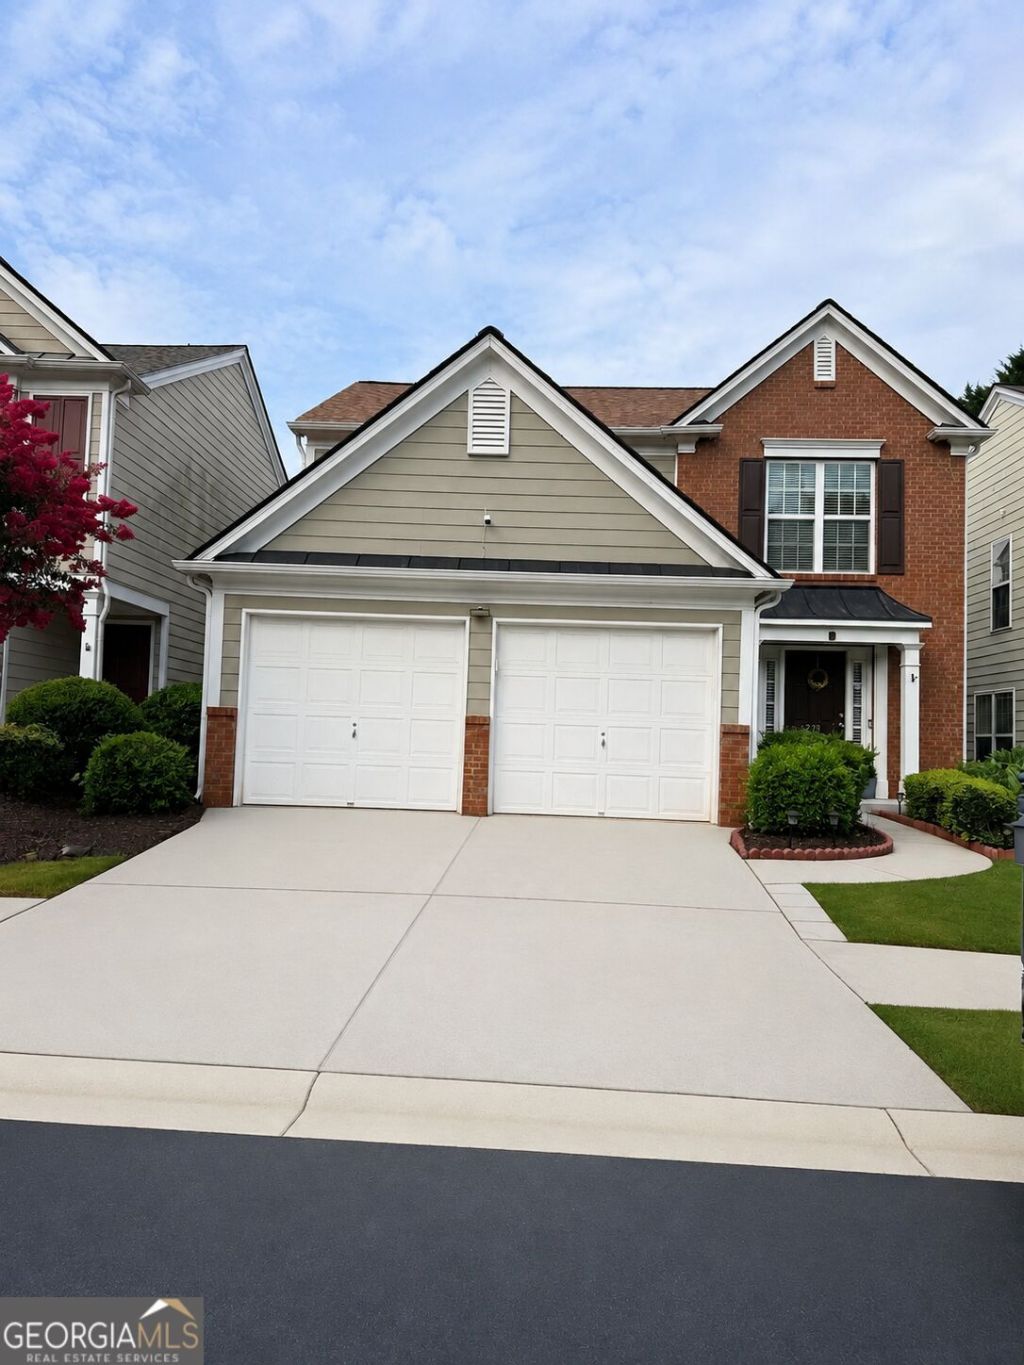
Enjoy active lifestyle in The Woodlands Subdivision. this well-maintained 2-story Townhome feels like a single-family residence. Attached by two exterior storage closets. Hardwood floors run through the main level. Carpet stairs, and upstairs hallway. Upstairs, the primary suite boasts a closet, double vanity, Combo Tub and Shower, plus three more bedrooms, a second full bath. Residents enjoying multiple pools, a clubhouse, tennis and pickleball courts, basketball, volleyball, and a playground. Direct access leads to the future few acres Little River Park with riverfront trails, water access, picnic areas, and dog parks and more...
Property Features
Property Type: Residential - Townhouse
Basement: None
Cooling: Central Air, Electric
Fireplaces: 1
Garage: 2
Heating: Central, Natural Gas
Home Style: Brick/Frame, Traditional
Lot Size: 1.00 Acres
Roof Type: Composition
Stories: 2.0
Taxes: $357
Year Built: 2007
Feature Descriptions
Additional Rooms: Family Room, Laundry
Amenities: Clubhouse, Playground, Pool, Sidewalks, Tennis Court(s)
Appliances: Dishwasher, Disposal, Electric Water Heater, Microwave, Range, Refrigerator
Days on Site: 2
Dining Room: Dining Rm/Living Rm Combo
Exterior: Brick, Other
Fireplace Type: Gas Log
Flooring: Hardwood
Foundation: Slab
Interior: Double Vanity
Kitchen: Breakfast Bar, Pantry
Parking Notes: Garage
Security: yes
Security Features: Fire Sprinkler System, Security System, Smoke Detector(s)
Sewer: Public Sewer
Swimming Pool: Yes
Topography: Level
Utilities: Cable Available, Electricity Available, Natural Gas Available, Phone Available, Sewer Connected, Underground Utilities, Water Available
Water: Public
Window Features: Double Pane Windows
Local Schools
High School: River Ridge
Middle School: Mill Creek
Elementary School: Little River
Listed By / Shown By
Listed By
Agency Name: HomeSmart
Agency Phone: 404-876-4901
Shown By
Agent Name: Keith Brady
Agent Phone: (770) 328-3659
Agency Title: Josey Young & Brady Realty, LLC

Estimate Your Payment
Estimated Payment
$ 1,074.40 per month $923.61 Principal & Interest $29.75 Property Tax $121.04 Homeowner's InsuranceChange Payment Information

Privacy Policy / DMCA Notice / ADA Accessibility


This site is hosted, designed and copyright
© 1994 - 2026 by
Delta Media Group, Inc. -- Patent Pending --
274 Balaban Circle | MLS# 10834798
This townhouse located at 274 Balaban Circle, Woodstock, GA 30188 is currently listed for sale with an asking price of $415,000. This property was built in 2007 and has 4 bedrooms and 2 full and 1 partial baths with 1787 sq. ft. Balaban Circle is located in the WOODLANDS subdivision. Search WOODLANDS real estate on kbrady.jybrealty.com today.