KeithBrady

BEDS3
BATHS2 full
SQUARE FEET1,365
MLS#10823386
STATUSActive
PROPERTY TYPEResidential - Single Family
SUBDIVISIONHILL TERRACE
Property Description
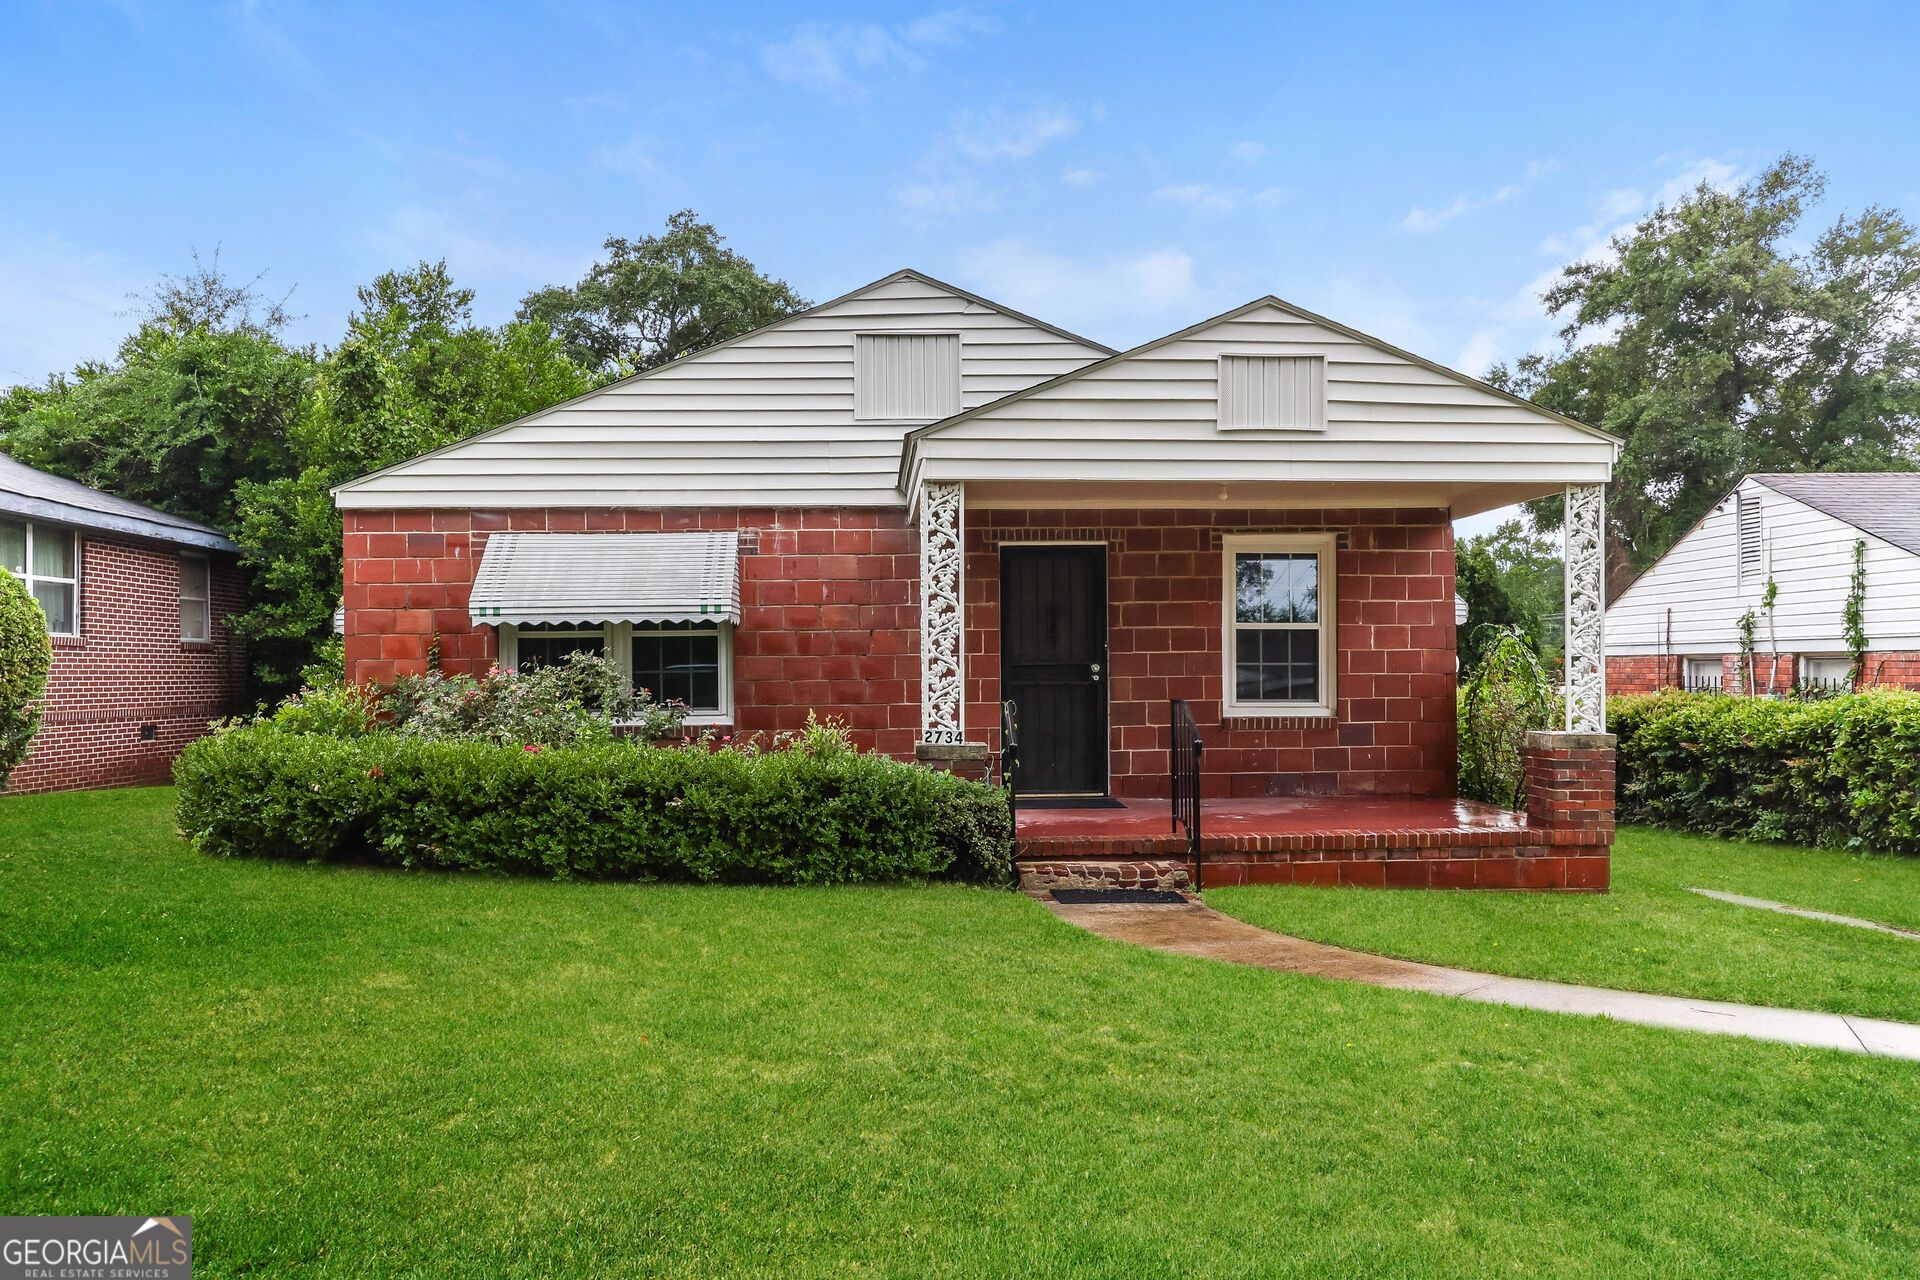
INCREDIBLE BUYER INCENTIVES: $2,000 MORTGAGE CONCESSION. Opendoor Home Loans will contribute up to $2,000 towards a permanent interest rate buy-down if you finance with Opendoor Home Loans LLC. 2734 Magnolia Ave is a one-story Augusta brick ranch home set behind a landscaped front yard. The kitchen has white cabinetry, granite countertops, a white gas range, and a double-basin sink with views to the rear yard. Separate living and dining areas connect to the kitchen and lead to the bedrooms. The bedrooms carry neutral carpet and natural light, and two full bathrooms include vanities with tub and shower combinations. A grassed backyard behind the home provides room for outdoor use. Clean interior finishes throughout complete this well-maintained residence with practical amenities in every room. Included 100-Day Home Warranty with buyer activation
Property Features
Property Type: Residential - Single Family
Basement: Crawl Space
Cooling: Central Air
Fireplaces: 1
Heating: Central, Natural Gas
Lot Size: 0.17 Acres
Roof Type: Composition
Stories: 1.0
Taxes: $1,299
Year Built: 1940
Feature Descriptions
Appliances: Range
Days on Site: 18
Exterior: Block, Brick, Vinyl Siding
Flooring: Carpet
Parking Notes: None
Sewer: Public Sewer
Topography: None
Utilities: Water Available, Electricity Available, Sewer Available
Water: Public
Local Schools
High School: Westside
Middle School: Tutt
Elementary School: Brian Merry
Listed By / Shown By
Listed By
Agency Name: Opendoor Brokerage
Agency Phone: 480-462-5392
Shown By
Agent Name: Keith Brady
Agent Phone: (770) 328-3659
Agency Title: Josey Young & Brady Realty, LLC

Estimate Your Payment
Estimated Payment
$ 503.46 per month $349.41 Principal & Interest $108.25 Property Tax $45.79 Homeowner's InsuranceChange Payment Information

Privacy Policy / DMCA Notice / ADA Accessibility


This site is hosted, designed and copyright
© 1994 - 2026 by
Delta Media Group, Inc. -- Patent Pending --
2734 Magnolia Avenue | MLS# 10823386
This single family home located at 2734 Magnolia Avenue, Augusta, GA 30909 is currently listed for sale with an asking price of $157,000. This property was built in 1940 and has 3 bedrooms and 2 full baths with 1365 sq. ft. Magnolia Avenue is located in the HILL TERRACE subdivision. Search HILL TERRACE real estate on kbrady.jybrealty.com today.