KeithBrady

BEDS3
BATHS2 full 1 partial
SQUARE FEET2,464
MLS#10833767
STATUSNew
PROPERTY TYPEResidential - Single Family
Property Description
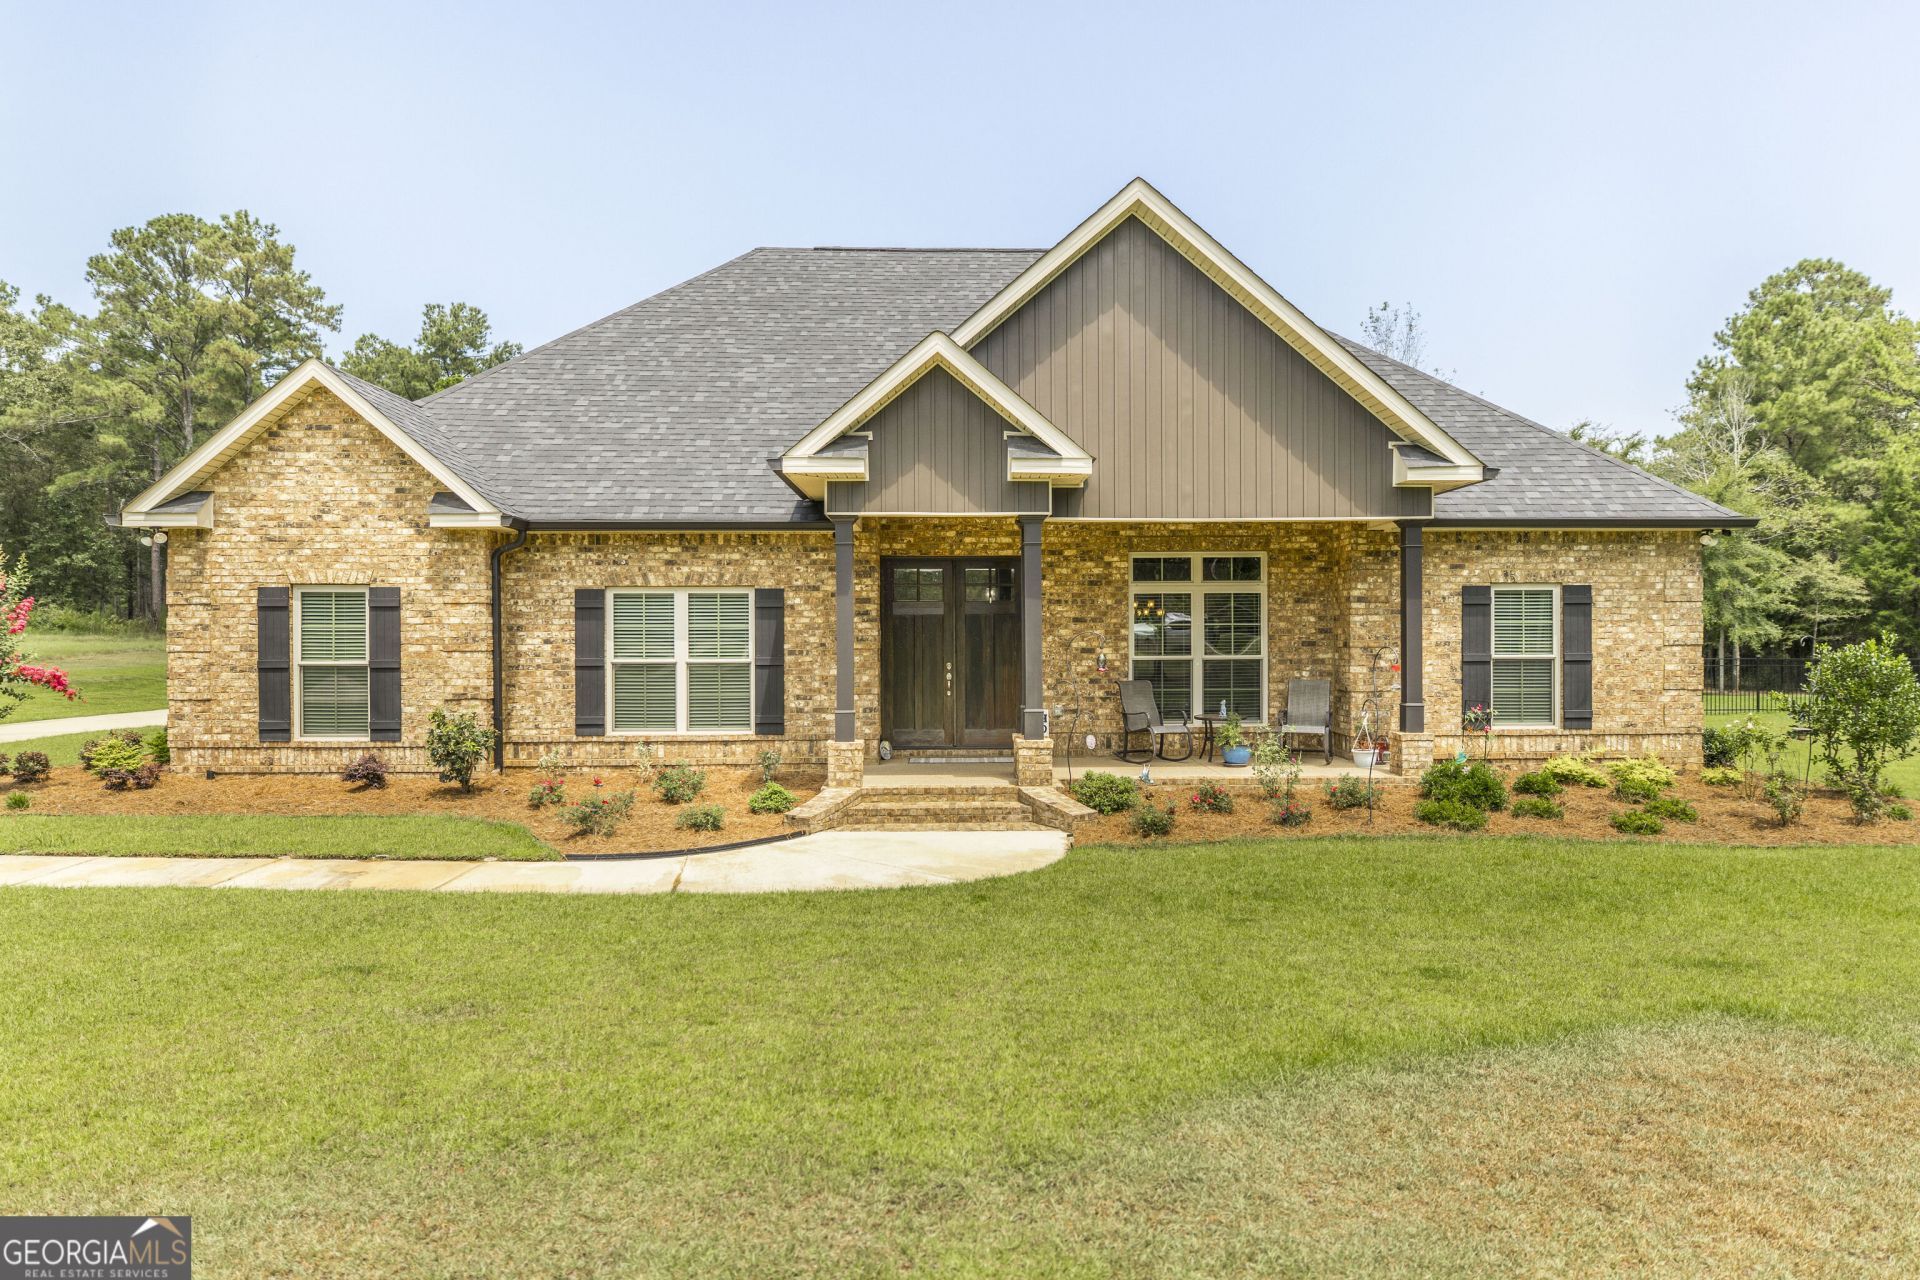
Make your appointment today to tour this beautiful custom all brick home sitting on over 2 acres. Enter the home through the 8ft double doors to an open floor plan. Living room has 12 foot ceilings. Living room features beautiful built in shelving and cabinetry for storage. Enjoy cozy nights in front of the gas fireplace. Spacious kitchen featuring a gas range and ample cabinet space. Plenty of space for food prepping on the over sized granite island. Custom shelving in the walk in pantry. Generously sized owner's suite. Ensuite bathroom has a freestanding soaking tub. Tile shower. Oversized closet with 2 separate sides. Large laundry room with plenty of cabinets and granite countertops. Step out back to the serene oasis back porch entertainment area with a granite bar top, cabinets and sink. Watch the game on the brick covered epoxy floored back porch or your favorite movie. Massive THREE car garage. Sprinkler system runs off of a well. (home has public water).
Property Features
Property Type: Residential - Single Family
Basement: None
Cooling: Central Air
Fireplaces: 1
Heating: Electric
Home Style: Brick 4 Side
Lot Size: 2.21 Acres
Roof Type: Composition
Stories: 1.0
Taxes: $6,254
Year Built: 2022
Feature Descriptions
Additional Rooms: Laundry
Appliances: Dishwasher, Microwave, Range
Days on Site: 3
Exterior: Brick
Flooring: Carpet
Interior: Double Vanity, Master On Main Level, Separate Shower, Split Bedroom Plan, Walk-In Closet(s)
Kitchen: Kitchen Island, Solid Surface Counters, Walk-in Pantry
Parking Notes: Garage, Attached
Sewer: Septic Tank
Topography: Private
Utilities: Electricity Available
Water: Public, Well
Local Schools
High School: Perry
Middle School: Perry
Elementary School: Kings Chapel
Listed By / Shown By
Listed By
Agency Name: Keller Williams Middle Georgia
Agency Phone: 478-333-5050
Shown By
Agent Name: Keith Brady
Agent Phone: (770) 328-3659
Agency Title: Josey Young & Brady Realty, LLC

Estimate Your Payment
Estimated Payment
$ 1,797.40 per month $1,128.36 Principal & Interest $521.17 Property Tax $147.88 Homeowner's InsuranceChange Payment Information

Privacy Policy / DMCA Notice / ADA Accessibility


This site is hosted, designed and copyright
© 1994 - 2026 by
Delta Media Group, Inc. -- Patent Pending --
271 Sewell Road | MLS# 10833767
This single family home located at 271 Sewell Road, Elko, GA 31025 is currently listed for sale with an asking price of $507,000. This property was built in 2022 and has 3 bedrooms and 2 full and 1 partial baths with 2464 sq. ft. Search Elko real estate on kbrady.jybrealty.com today.