KeithBrady

BEDS4
BATHS3 full
SQUARE FEET2,831
MLS#10835583
STATUSUnder Contract
PROPERTY TYPEResidential - Single Family
SUBDIVISIONHembree Forest
Property Description
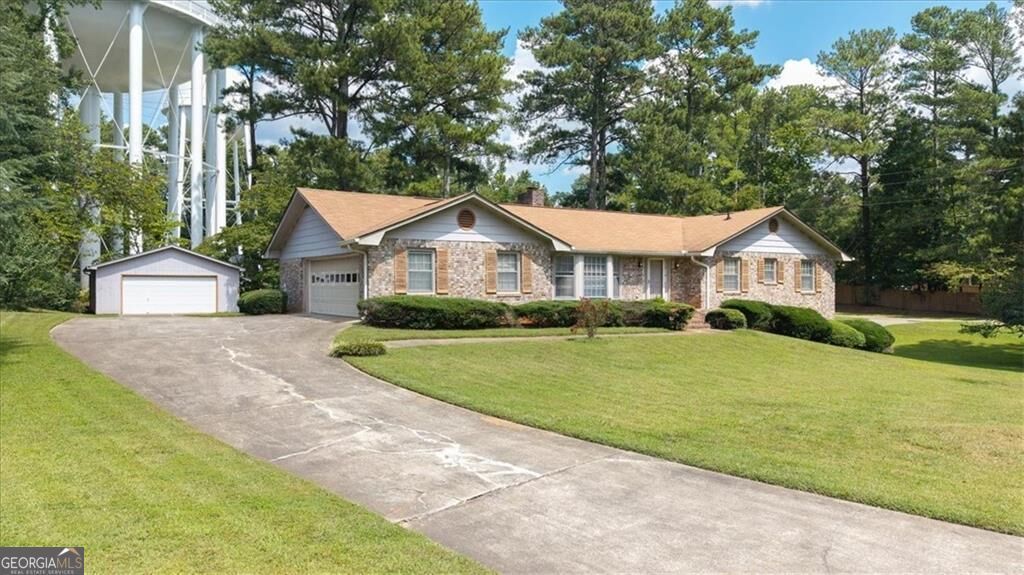
This fabulously constructed brick ranch - with just one owner in over 30 years - features a basement with full second kitchen, laundry on main, a fantastic yard, and an additional separate 2-car garage (not counted in the listed measurements) which can easily be converted to a workshop, gym, home office, band rehearsal space, etc. It's on an exceptional .7 acre lot in a highly rated school district just waiting for your contractor, builder, or architect! And, as a bonus, enjoy a spectacular unobstructed view of a City of Roswell water tower! Yes, it's like living next to the Washington Monument (except it's a water tower). The water tower does not throw loud parties, does not dump ciggy butts on your side of the fence, and does not fly politically charged flags. She is a great neighbor!
Property Features
Property Type: Residential - Single Family
Basement: Bath/Stubbed, Daylight, Exterior Entry, Finished, Full, Interior Entry
Basement: Yes
Cooling: Central Air, Electric
Fireplaces: 1
Heating: Forced Air, Natural Gas
Home Style: Ranch
Lot Size: 0.70 Acres
Roof Type: Composition
Stories: 1.0
Taxes: $1,399
Year Built: 1972
Feature Descriptions
Additional Rooms: Laundry, Other
Amenities: Near Public Transport, Walk To Schools
Appliances: Cooktop, Dishwasher, Disposal, Gas Water Heater, Other
Days on Site: 1
Exterior: Block, Brick
Flooring: Carpet, Hardwood, Laminate
Interior: Double Vanity, Other
Parking Notes: Garage, Attached, Detached
Sewer: Septic Tank
Topography: Corner Lot, Level
Utilities: Cable Available, Electricity Available, Natural Gas Available, Water Available
Water: Public
Local Schools
High School: Roswell
Middle School: Elkins Pointe
Elementary School: Sweet Apple
Listed By / Shown By
Listed By
Agency Name: Keller Williams West Atlanta
Agency Phone: 470-907-8266
Shown By
Agent Name: Keith Brady
Agent Phone: (770) 328-3659
Agency Title: Josey Young & Brady Realty, LLC

Estimate Your Payment
Estimated Payment
$ 1,954.16 per month $1,624.66 Principal & Interest $116.58 Property Tax $212.92 Homeowner's InsuranceChange Payment Information

Privacy Policy / DMCA Notice / ADA Accessibility


This site is hosted, designed and copyright
© 1994 - 2026 by
Delta Media Group, Inc. -- Patent Pending --
270 Hembree Road | MLS# 10835583
This single family home located at 270 Hembree Road, Roswell, GA 30075 is currently listed for sale with an asking price of $730,000. This property was built in 1972 and has 4 bedrooms and 3 full baths with 2831 sq. ft. Hembree Road is located in the Hembree Forest subdivision. Search Hembree Forest real estate on kbrady.jybrealty.com today.