KeithBrady

BEDS3
BATHS2 full 2 partial
SQUARE FEET2,616
MLS#10835390
STATUSNew
PROPERTY TYPEResidential - Single Family
SUBDIVISIONEastside Walk
Property Description
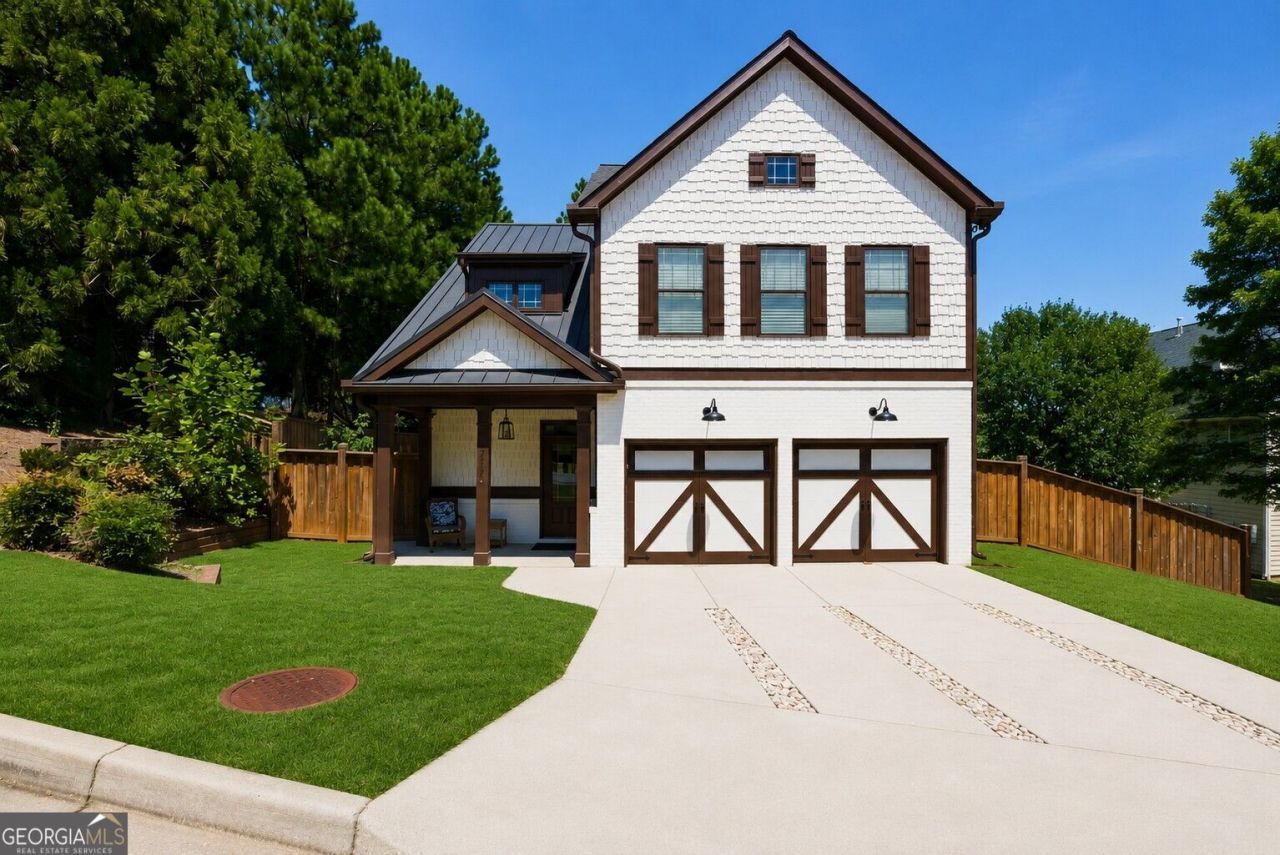
Welcome to 2678 Sugar Mill Drive, a standout home in the Eastside Walk community where spacious living, impressive upgrades and an incredible intown Atlanta location come together beautifully. Offering 3 bedrooms, 2 FULL bathrooms & 2 half bathrooms, a massive loft and THREE fireplaces, this home delivers the space and versatility today's buyers are looking for inside and out. From the moment you enter, you'll notice the details that make this home special. Coffered ceilings, designer finishes and an open-concept floor plan create a sophisticated yet comfortable atmosphere perfect for everyday living and entertaining. The heart of the home is the showstopping kitchen, anchored by an oversized custom island and featuring real wood custom cabinetry, quartz countertops and high-end stainless-steel appliances. With generous prep space, storage and an effortless connection to the living areas, this kitchen was made for gathering. Upstairs, the massive loft offers an entire additional living space with endless possibilities-media room, home office, playroom, lounge or entertainment area. The oversized primary suite is a retreat of its own, featuring a spacious walk-in closet and a spa-inspired primary bath designed for relaxation. Even better, many of the major improvements have already been completed. Enjoy a BRAND-NEW upgraded roof, BRAND-NEW A/C system, fresh designer paint, luxury vinyl flooring and a BRAND-NEW custom privacy fence-giving buyers the benefit of both style and significant recent upgrades. Then step outside and discover one of this home's biggest differentiators: an exceptionally large backyard with approximately a quarter-acre homesite, offering the kind of outdoor space that's increasingly difficult to find this close to the city. Whether you envision entertaining, gardening, pets, play or simply relaxing in your own private outdoor retreat, there's room to make it yours. The home is also conveniently located near the community pool and playground, adding even more to the neighborhood lifestyle. And the location completes the package. Enjoy convenient access to the energy of East Atlanta and surrounding intown destinations, with dining, entertainment, parks, recreation and major Atlanta attractions within easy reach. Why compromise between an intown lifestyle and having room to spread out when you can have BOTH? With its 3 fireplaces, oversized loft, impressive primary suite, custom kitchen, extensive recent upgrades and exceptional backyard, 2678 Sugar Mill isn't simply another home in the neighborhood. It's the one that stands apart. Welcome home.
Property Features
Property Type: Residential - Single Family
Basement: Concrete
Cooling: Ceiling Fan(s), Central Air, Electric
Fireplaces: 3
Heating: Central, Forced Air, Natural Gas
Home Style: Brick Front, Traditional
Lot Size: 0.27 Acres
Roof Type: Composition, Metal
Stories: 2.0
Taxes: $8,700
Year Built: 2006
Feature Descriptions
Additional Rooms: Family Room, Foyer, Keeping Room, Laundry, Loft, Office
Amenities: Clubhouse, Playground, Pool, Street Lights, Near Public Transport, Walk To Schools, Near Shopping
Appliances: Dishwasher, Disposal, Microwave, Range, Refrigerator, Stainless Steel Appliance(s)
Days on Site: 1
Dining Room: Dining Rm/Living Rm Combo
Exterior: Brick, Other
Fencing: Back Yard, Wood
Fireplace Type: Family Room, Living Room, Other
Flooring: Hardwood, Tile
Foundation: Slab
Interior: Bookcases, Double Vanity, High Ceilings, Separate Shower, Soaking Tub, Tile Bath, Tray Ceiling(s), Walk-In Closet(s)
Kitchen: Breakfast Area, Breakfast Bar, Breakfast Room, Kitchen Island, Pantry, Walk-in Pantry
Parking Notes: Garage, Attached, Garage Door Opener
Security Features: Carbon Monoxide Detector(s), Smoke Detector(s)
Sewer: Public Sewer
Swimming Pool: Yes
Topography: Corner Lot, Level, Private
Utilities: Cable Available, Electricity Available, High Speed Internet, Natural Gas Available, Sewer Available, Sewer Connected, Underground Utilities, Water Available
Water: Public
Local Schools
High School: Mcnair
Middle School: Mcnair
Elementary School: Barack Obama
Listed By / Shown By
Listed By
Agency Name: X Factor Realty Group Inc.
Agency Phone: 678-984-3115
Shown By
Agent Name: Keith Brady
Agent Phone: (770) 328-3659
Agency Title: Josey Young & Brady Realty, LLC

Estimate Your Payment
Estimated Payment
$ 2,109.23 per month $1,223.84 Principal & Interest $725.00 Property Tax $160.39 Homeowner's InsuranceChange Payment Information

Privacy Policy / DMCA Notice / ADA Accessibility


This site is hosted, designed and copyright
© 1994 - 2026 by
Delta Media Group, Inc. -- Patent Pending --
2678 Sugar Mill Drive Se | MLS# 10835390
This single family home located at 2678 Sugar Mill Drive Se, Atlanta, GA 30316 is currently listed for sale with an asking price of $549,900. This property was built in 2006 and has 3 bedrooms and 2 full and 2 partial baths with 2616 sq. ft. Sugar Mill Drive Se is located in the Eastside Walk subdivision. Search Eastside Walk real estate on kbrady.jybrealty.com today.