KeithBrady

BEDS3
BATHS2 full 1 partial
MLS#10799133
STATUSUnder Contract
PROPERTY TYPEResidential - Single Family
SUBDIVISIONSilvergrass
Property Description
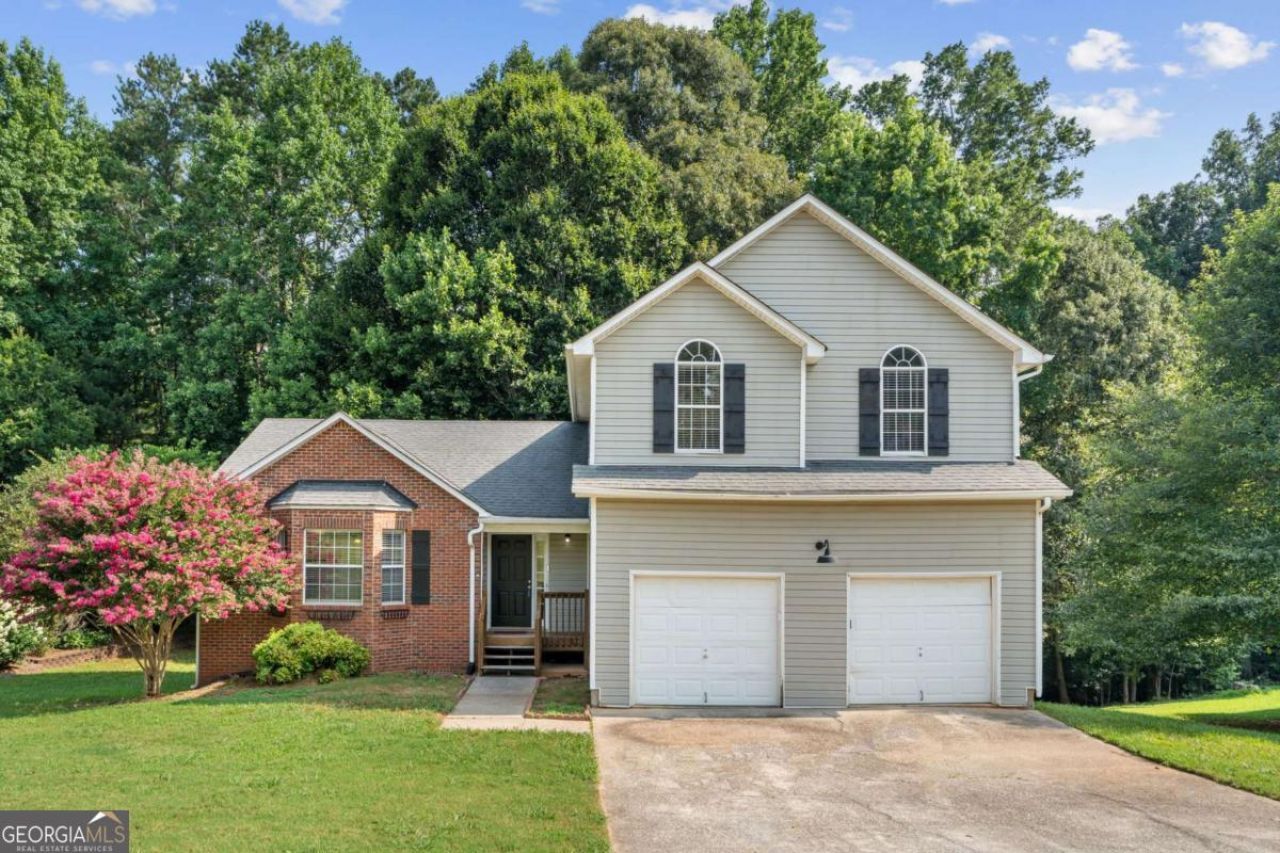
Welcome to Silvergrass! Enjoy the quiet charm of the neighborhood fishing pond in a home that feels incredibly spacious. Vaulted ceilings crown every room-including the secondary bedrooms-creating a bright, airy atmosphere. The main level features a seamlessly open floor plan, while all bedrooms are tucked away upstairs for privacy. Retreat to the owner's suite, complete with double vanities, a separate tub and shower, and dedicated his-and-hers closets. Fresh paint and newer carpet make this home move-in ready. Need more space? The full-footprint basement is already stubbed for a bath and ready to finish, offering massive potential for equity or unmatched storage. Best of all, your backyard is the 845-acre Pickett's Mill Battlefield Historic Site. Enjoy unparalleled privacy and daily wildlife views right from your back deck. Sold as-is but is move in ready.
Property Features
Property Type: Residential - Single Family
Basement: Bath/Stubbed, Exterior Entry, Full, Interior Entry
Basement: Yes
Cooling: Central Air
Fireplaces: 1
Garage: 2 car attached
Heating: Central
Home Style: Bungalow/Cottage
Lot Size: 0.52 Acres
Roof Type: Composition
Stories: 2.0
Taxes: $3,344
Year Built: 2001
Feature Descriptions
Amenities: Lake
Appliances: Dishwasher, Microwave
Days on Site: 56
Exterior: Aluminum Siding
Fireplace Type: Family Room
Flooring: Carpet, Laminate
Frontage: Borders US/State Park
Interior: Vaulted Ceiling(s)
Kitchen: Breakfast Area
Parking Notes: Garage, Attached
Sewer: Septic Tank
Topography: Private
Utilities: Cable Available, Electricity Available
Water: Public
Local Schools
High School: East Paulding
Middle School: East Paulding
Elementary School: Russom
Listed By / Shown By
Listed By
Agency Name: 22one Realty Co
Agency Phone: 770-485-3928
Shown By
Agent Name: Keith Brady
Agent Phone: (770) 328-3659
Agency Title: Josey Young & Brady Realty, LLC

Estimate Your Payment
Estimated Payment
$ 1,096.77 per month $723.31 Principal & Interest $278.67 Property Tax $94.79 Homeowner's InsuranceChange Payment Information

Privacy Policy / DMCA Notice / ADA Accessibility


This site is hosted, designed and copyright
© 1994 - 2026 by
Delta Media Group, Inc. -- Patent Pending --
267 Silverleaf Lane | MLS# 10799133
This single family home located at 267 Silverleaf Lane, Dallas, GA 30157 is currently listed for sale with an asking price of $325,000. This property was built in 2001 and has 3 bedrooms and 2 full and 1 partial baths. Silverleaf Lane is located in the Silvergrass subdivision. Search Silvergrass real estate on kbrady.jybrealty.com today.