KeithBrady

BEDS5
BATHS4 full 1 partial
SQUARE FEET5,884
MLS#10835060
STATUSNew
PROPERTY TYPEResidential - Single Family
SUBDIVISIONWhitewater Creek
Property Description
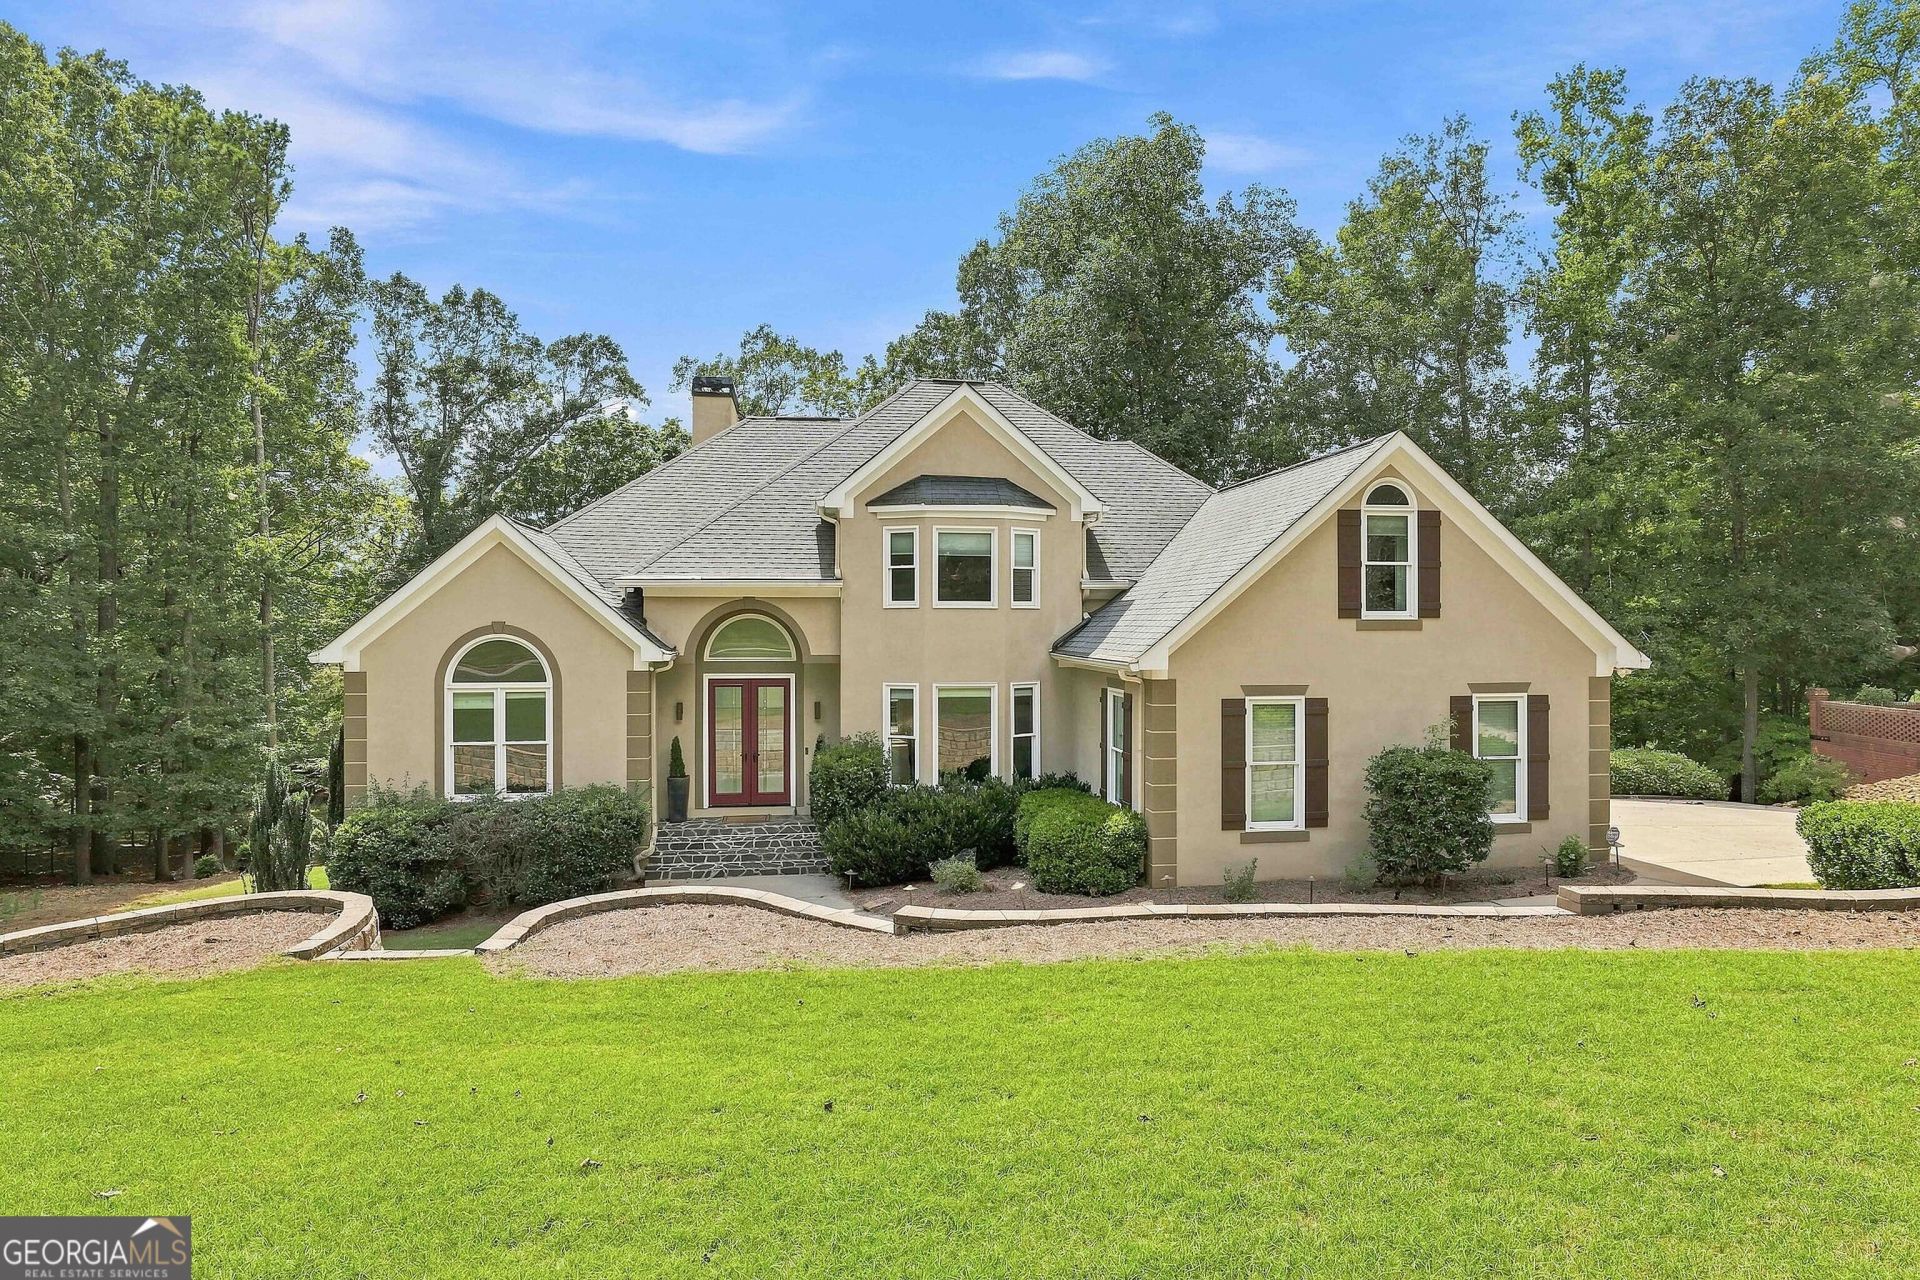
Welcome to this spacious 5-bedroom, 4.5-bathroom home in the sought-after Whitewater Creek community, featuring a primary suite on the main level and a newly finished in-law suite in the basement. A stone front porch welcomes you into the two-story foyer, where you'll find a formal dining room with a bay window and a private office with double doors. The bright, window-filled living room features vaulted ceilings, a fireplace, built-in bookcase, and views of the back deck. The living space opens to the kitchen, complete with a large island, multiple pantries, and an eat-in dining area. The main-level primary suite offers tray ceilings, private access to the back deck, and an en suite bathroom with dual vanities, a freestanding soaking tub, separate tile shower, and large walk-in closet. Upstairs, one guest bedroom features its own en suite bathroom, while two additional bedrooms share a Jack-and-Jill bathroom. The newly finished basement offers an impressive full in-law suite with plenty of room for extended family or guests, including a living area, dining area, full kitchen with a large island and gas range, dedicated coffee or bar area, bedroom, full bathroom, and two spacious bonus rooms, one featuring built-in bunk beds. Outside, enjoy the large deck and patio overlooking the private wooded backyard and creek. The patio features a built-in outdoor kitchen and plenty of space for entertaining, while just beyond the woods sits the 17th hole of Whitewater Creek Golf Course. Whitewater Creek is a gated golf community offering an array of amenities including swimming, tennis, playground, clubhouse, and more. Southeast Mortgage is our preferred lender. If buyer chooses to work with them, Southeast Mortgage will provide 1% credit up to $5,000. Reach out to the listing agent for more information.
Property Features
Property Type: Residential - Single Family
Basement: Yes
Basement: Bath Finished, Daylight, Exterior Entry, Finished, Full, Interior Entry
Cooling: Ceiling Fan(s), Central Air, Dual, Electric, Zoned
Fireplaces: 1
Garage: 2 car attached
Heating: Central, Dual, Natural Gas, Zoned
Home Style: European, Traditional
Lot Size: 0.99 Acres
Roof Type: Composition
Stories: 3.0
Taxes: $8,706
Year Built: 1994
Feature Descriptions
Additional Rooms: Bonus Room, Exercise Room, Family Room, Foyer, Laundry, Library, Media Room, Office, Other
Amenities: Clubhouse, Fitness Center, Gated, Golf, Lake, Playground, Pool, Street Lights, Tennis Court(s)
Appliances: Cooktop, Dishwasher, Disposal, Microwave, Oven, Refrigerator, Stainless Steel Appliance(s)
Days on Site: 2
Dining Room: Seats 12+, Separate Room
Exterior: Stucco
Fireplace Type: Family Room
Flooring: Carpet, Hardwood, Tile
Frontage: Golf Course
Interior: Bookcases, Double Vanity, High Ceilings, In-Law Floorplan, Master On Main Level, Separate Shower, Soaking Tub, Tray Ceiling(s), Entrance Foyer, Vaulted Ceiling(s), Walk-In Closet(s)
Kitchen: Breakfast Bar, Breakfast Room, Kitchen Island, Pantry, Second Kitchen, Solid Surface Counters
Parking Notes: Garage, Attached, Kitchen Level, Side/Rear Entrance
Sewer: Septic Tank
Swimming Pool: Yes
Topography: Private, Sloped
Utilities: Cable Available, Electricity Available, High Speed Internet, Water Available
Water: Public
Water: Stream
Window Features: Bay Window(s)
Local Schools
High School: Starrs Mill
Middle School: Rising Starr
Elementary School: Braelinn
Listed By / Shown By
Listed By
Agency Name: eXp Realty
Agency Phone: 888-959-9461
Shown By
Agent Name: Keith Brady
Agent Phone: (770) 328-3659
Agency Title: Josey Young & Brady Realty, LLC

Estimate Your Payment
Estimated Payment
$ 3,368.59 per month $2,336.84 Principal & Interest $725.50 Property Tax $306.25 Homeowner's InsuranceChange Payment Information

Privacy Policy / DMCA Notice / ADA Accessibility


This site is hosted, designed and copyright
© 1994 - 2026 by
Delta Media Group, Inc. -- Patent Pending --
265 Broadmoor Drive | MLS# 10835060
This single family home located at 265 Broadmoor Drive, Fayetteville, GA 30215 is currently listed for sale with an asking price of $1,050,000. This property was built in 1994 and has 5 bedrooms and 4 full and 1 partial baths with 5884 sq. ft. Broadmoor Drive is located in the Whitewater Creek subdivision. Search Whitewater Creek real estate on kbrady.jybrealty.com today.