KeithBrady

BEDS1
BATHS1 full 1 partial
SQUARE FEET1,108
MLS#10835740
STATUSNew
PROPERTY TYPEResidential - Condominium
SUBDIVISIONATLofts
Property Description
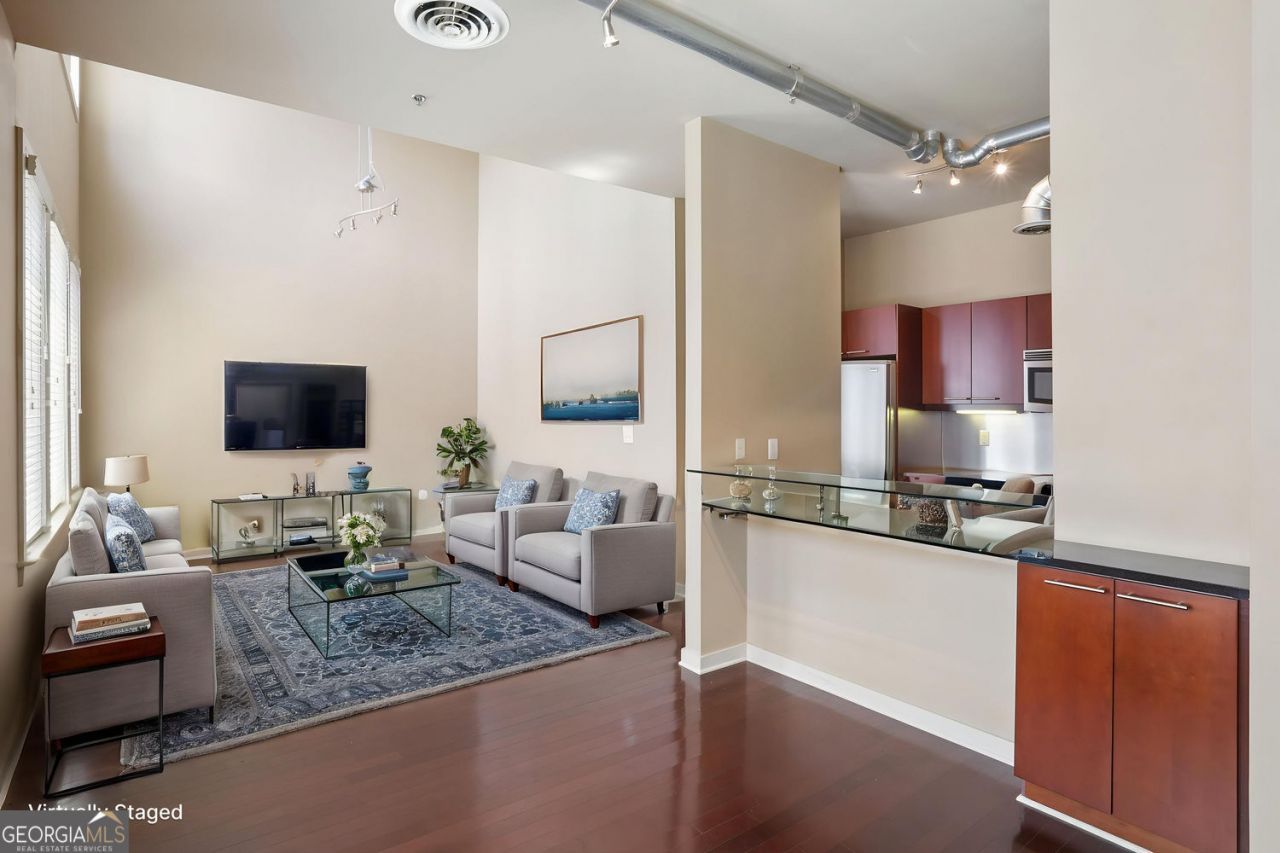
Welcome home to this stylish 1-bedroom, 1.5-bath loft condominium featuring soaring 22-foot ceilings that create an airy, dramatic sense of space rarely found in city living. Rich hardwood floors flow throughout the main floor, complementing the sleek kitchen finished with granite countertops and stainless steel appliances - perfect for both everyday cooking and entertaining. The spacious bedroom offers Berber carpet and a large walk-in closet for all your storage needs, while the convenient in-unit laundry comes with washer and dryer included. A half bath adds extra convenience for guests on the main floor. Location doesn't get better than this - step right outside your door to the shops, restaurants, and entertainment of Atlantic Station. When you're ready to unwind, take advantage of the community's beautiful pool, offering a resort-style escape just steps from home. This loft is the perfect blend of style, space, and unbeatable walkability. Schedule your tour today!
Property Features
Property Type: Residential - Condominium
Basement: None
Cooling: Central Air
Garage: 1
Heating: Natural Gas
Home Style: Contemporary
Lot Size: 0.33 Acres
Stories: 2.0
Taxes: $3,960
Year Built: 2006
Feature Descriptions
Additional Rooms: Loft
Amenities: Pool, Sidewalks, Street Lights
Appliances: Dishwasher, Dryer, Microwave, Refrigerator, Washer
Flooring: Hardwood, Carpet, Tile
Interior: Double Vanity, Walk-In Closet(s), Vaulted Ceiling(s)
Parking Notes: Garage, Assigned, Garage Door Opener
Pool Features: In Ground
Security Features: Fire Sprinkler System, Smoke Detector(s)
Sewer: Public Sewer
Structures: Garage(s)
Swimming Pool: Yes
Utilities: Cable Available, Electricity Available
Water: Public
Window Features: Window Treatments
Local Schools
High School: Midtown
Middle School: David T Howard
Elementary School: Centennial Place
Listed By / Shown By
Listed By
Agency Name: SRA Signature Realty
Agency Phone: 770-573-9715
Shown By
Agent Name: Keith Brady
Agent Phone: (770) 328-3659
Agency Title: Josey Young & Brady Realty, LLC

Estimate Your Payment
Estimated Payment
$ 946.72 per month $545.26 Principal & Interest $330.00 Property Tax $71.46 Homeowner's InsuranceChange Payment Information

Privacy Policy / DMCA Notice / ADA Accessibility


This site is hosted, designed and copyright
© 1994 - 2026 by
Delta Media Group, Inc. -- Patent Pending --
265 18th Street Nw, Unit 2341 | MLS# 10835740
This condo located at 265 18th Street Nw, Unit 2341, Atlanta, GA 30363 is currently listed for sale with an asking price of $245,000. This property was built in 2006 and has 1 bedrooms and 1 full and 1 partial baths with 1108 sq. ft. 18th Street Nw, Unit 2341 is located in the ATLofts subdivision. Search ATLofts real estate on kbrady.jybrealty.com today.