KeithBrady

BEDS3
BATHS3 full 1 partial
MLS#10831020
STATUSPrice Change
PROPERTY TYPEResidential - Single Family
SUBDIVISIONMisty Hollow
Property Description
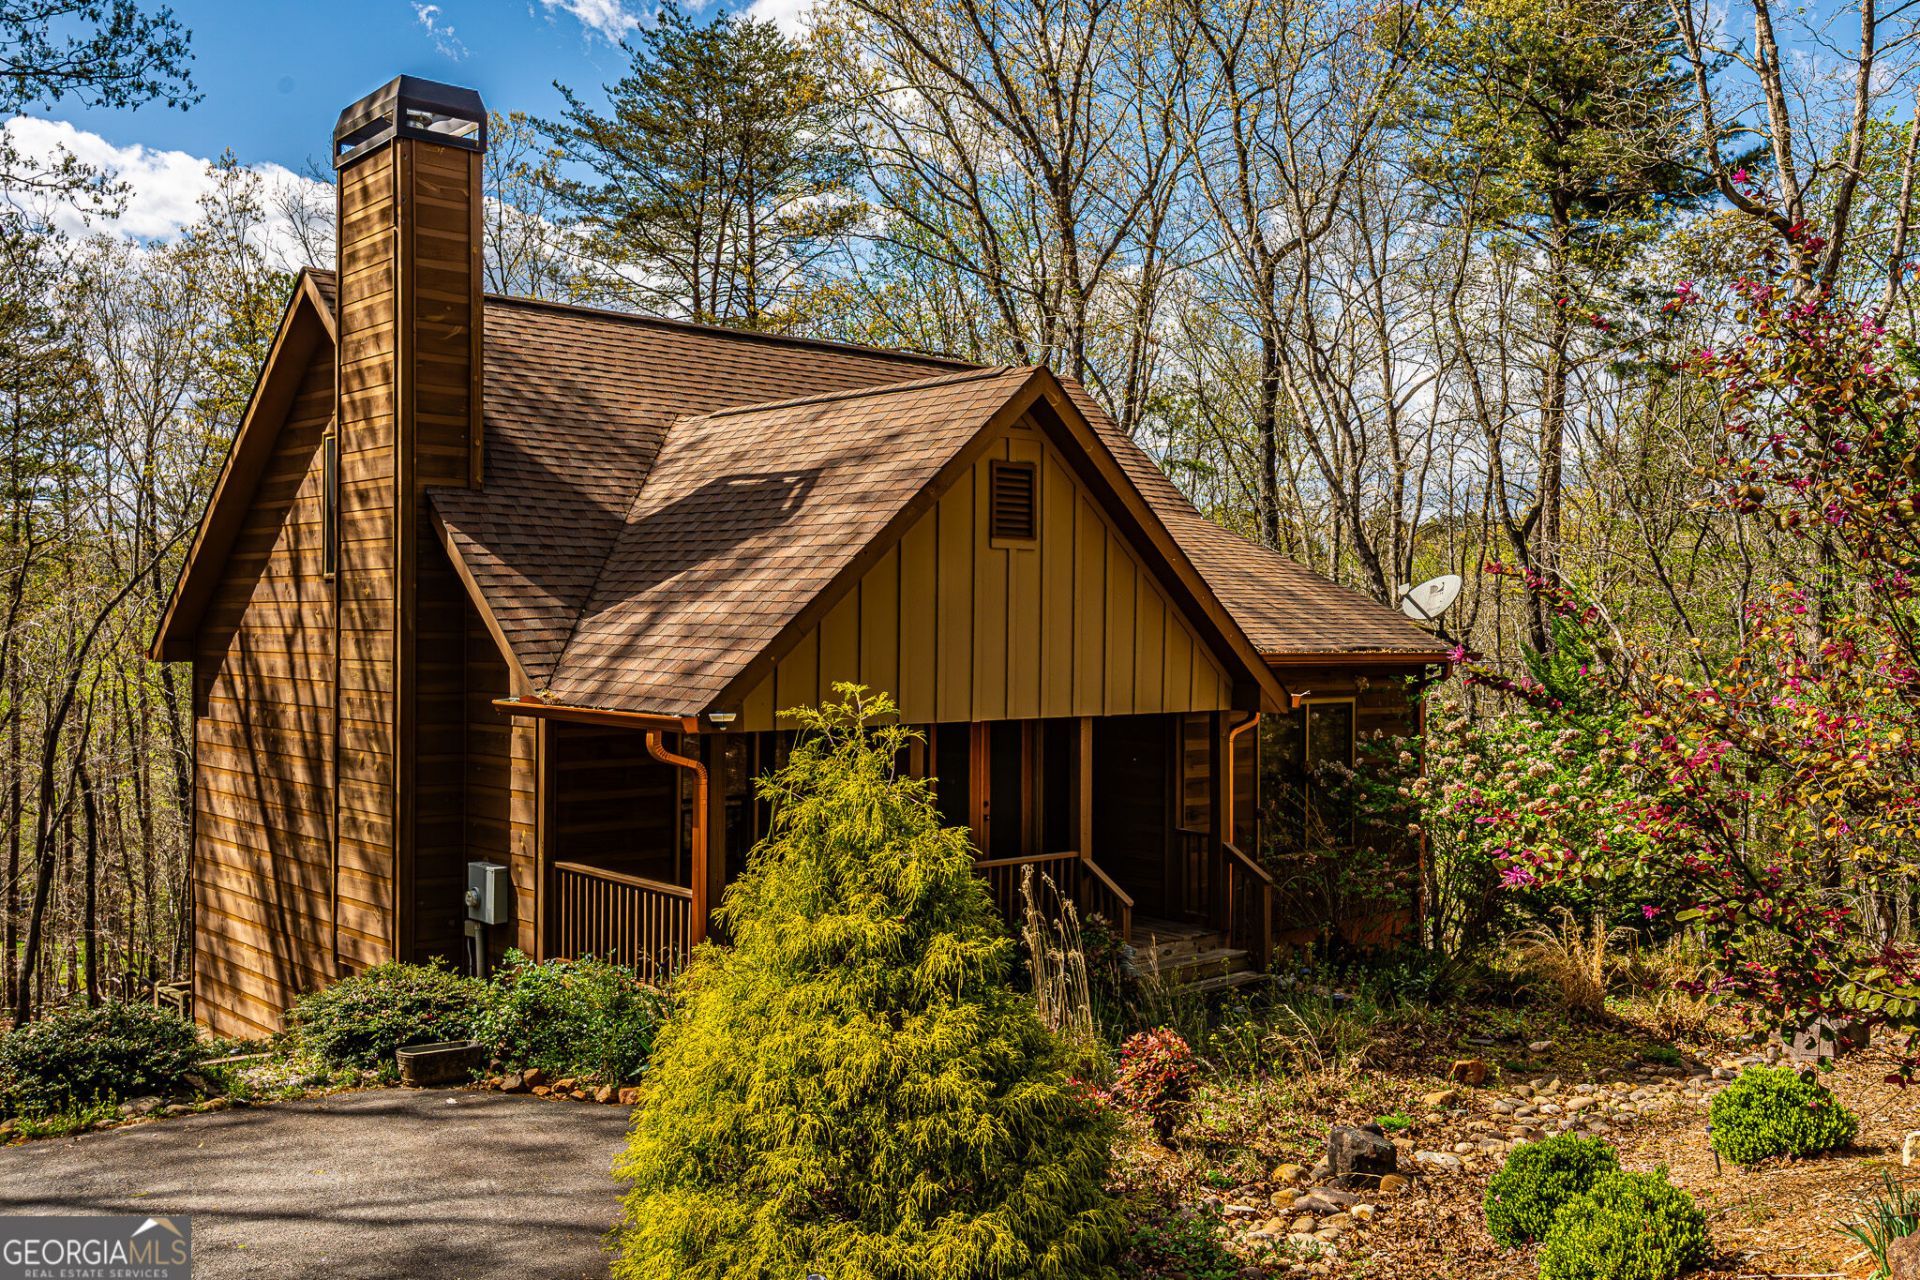
Rustic privacy with all the convenience is right here waiting. Situated minutes from Dahlonega, Dawsonville and GA 400 in a quiet, well kept neighborhood of rustic homes offering ample peace and quiet. Thoughtfully designed home with three bedrooms, three and a half baths, flex space in the finished basement, great storage space, tons of outdoor space, porches for days and a massive fully fenced backyard. An inviting blend of wood and sheetrock provide the perfect balance between the two, including real wood cabinets, railings and tongue & groove ceiling in the living room, kitchen and loft area. ***Please note some color variations exist that differ from the photos as new paint and additional finished basement area have been added since photos were taken. Photos also feature the home unfurnished and home is now occupied.*** Storage shed stays with home!
Property Features
Property Type: Residential - Single Family
Basement: Yes
Basement: Bath Finished, Daylight, Finished, Interior Entry
Cooling: Central Air
Fireplaces: 1
Garage: 3
Heating: Central
Home Style: Rustic
Lot Size: 1.05 Acres
Roof Type: Composition
Stories: 1.0
Taxes: $3,340
Year Built: 2015
Feature Descriptions
Additional Rooms: Great Room, Loft
Appliances: Dishwasher, Refrigerator
Days on Site: 8
Exterior: Wood Siding
Exterior: Balcony, Garden
Fencing: Back Yard, Chain Link
Fireplace Type: Family Room
Flooring: Laminate, Vinyl
Interior: Master On Main Level, Walk-In Closet(s)
Kitchen: Breakfast Area, Breakfast Bar, Kitchen Island, Pantry
Parking Notes: Parking Pad
Sewer: Septic Tank
Structures: Outbuilding
Topography: Cul-De-Sac
Utilities: Cable Available, Electricity Available, Underground Utilities
Water: Shared Well
Window Features: Double Pane Windows
Local Schools
High School: New Lumpkin
Middle School: Lumpkin
Elementary School: Other
Listed By / Shown By
Listed By
Agency Name: Chestatee Real Estate, LLC
Agency Phone: 706-867-0196
Shown By
Agent Name: Keith Brady
Agent Phone: (770) 328-3659
Agency Title: Josey Young & Brady Realty, LLC

Estimate Your Payment
Estimated Payment
$ 1,284.97 per month $890.00 Principal & Interest $278.33 Property Tax $116.64 Homeowner's InsuranceChange Payment Information

Privacy Policy / DMCA Notice / ADA Accessibility


This site is hosted, designed and copyright
© 1994 - 2026 by
Delta Media Group, Inc. -- Patent Pending --
259 Misty Hollow Drive | MLS# 10831020
This single family home located at 259 Misty Hollow Drive, Dahlonega, GA 30533 is currently listed for sale with an asking price of $399,900. This property was built in 2015 and has 3 bedrooms and 3 full and 1 partial baths. Misty Hollow Drive is located in the Misty Hollow subdivision. Search Misty Hollow real estate on kbrady.jybrealty.com today.