KeithBrady

BEDS3
BATHS2 full 1 partial
SQUARE FEET2,182
MLS#10801193
STATUSActive
PROPERTY TYPEResidential - Townhouse
SUBDIVISIONTOWNHOMES AT MORGAN COMMONS PH1
Property Description
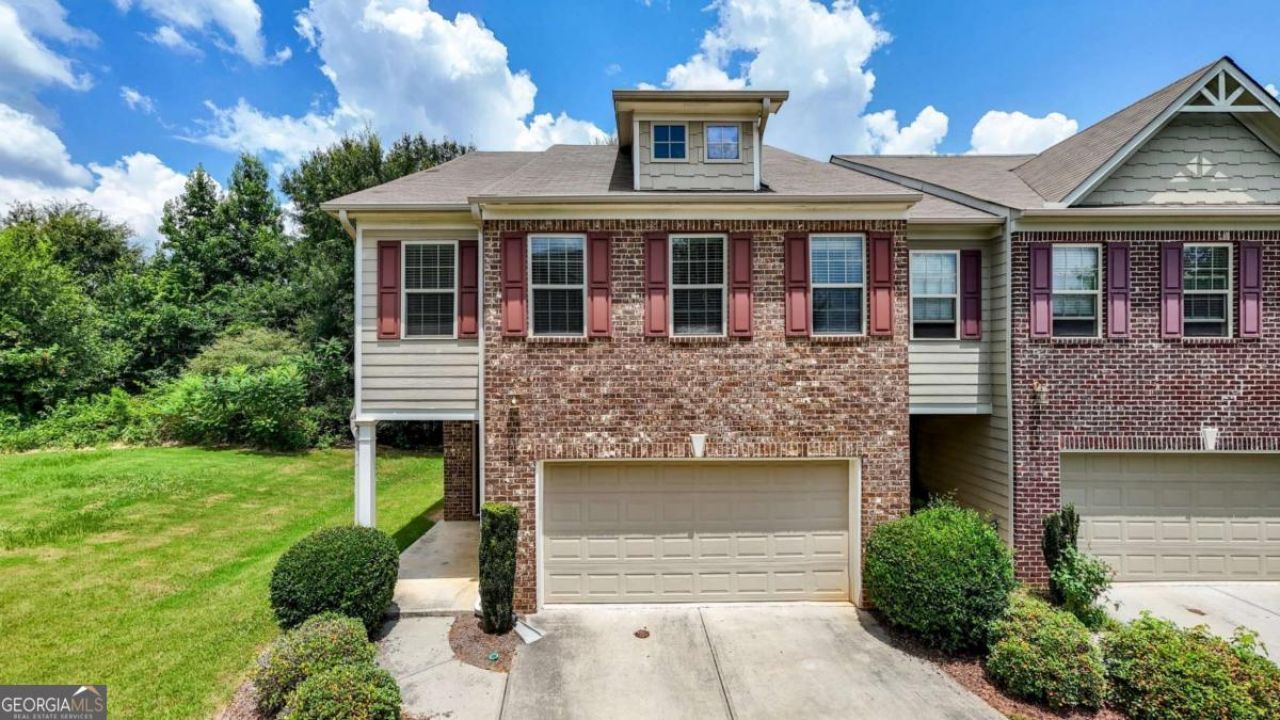
Conveniently located near the Mall of Georgia, premier shopping, dining, and entertainment, this beautifully maintained three-bedroom, two-and-a-half-bathroom condo offers the perfect blend of comfort and convenience. The open-concept floor plan features a spacious kitchen with a large center island, abundant cabinetry, and seamless flow into the inviting family room, complete with a cozy fireplace. A two-car garage provides ample parking and additional storage. Upstairs, the spacious primary suite serves as a relaxing retreat with dual vanities, a large walk-in closet, and an en-suite bathroom. Two additional bedrooms, a conveniently located laundry room, and a generous loft offer exceptional flexibility for a media room, game room, home office, or fitness space. Move-in ready and thoughtfully designed for today's lifestyle, this home is an excellent opportunity for first-time buyers or anyone seeking low-maintenance living in a prime location.
Property Features
Property Type: Residential - Townhouse
Basement: None
Cooling: Central Air
Fireplaces: 1
Garage: 2
Heating: Central, Forced Air
Home Style: Brick 3 Side
Lot Size: 0.10 Acres
Roof Type: Composition
Stories: 2.0
Taxes: $5,983
Year Built: 2016
Feature Descriptions
Additional Rooms: Laundry, Loft, Other
Appliances: Dishwasher, Disposal, Refrigerator, Washer
Days on Site: 52
Exterior: Wood Siding
Fireplace Type: Masonry
Flooring: Carpet, Hardwood, Laminate
Kitchen: Kitchen Island
Parking Notes: Garage
Security Features: Smoke Detector(s)
Sewer: Public Sewer
Utilities: Sewer Available
Water: Public
Local Schools
High School: Mountain View
Middle School: Twin Rivers
Elementary School: Freemans Mill
Listed By / Shown By
Listed By
Agency Name: Keller Williams Realty
Agency Phone: 678-631-1700
Shown By
Agent Name: Keith Brady
Agent Phone: (770) 328-3659
Agency Title: Josey Young & Brady Realty, LLC

Estimate Your Payment
Estimated Payment
$ 1,505.48 per month $890.23 Principal & Interest $498.58 Property Tax $116.67 Homeowner's InsuranceChange Payment Information

Privacy Policy / DMCA Notice / ADA Accessibility


This site is hosted, designed and copyright
© 1994 - 2026 by
Delta Media Group, Inc. -- Patent Pending --
2536 Morgan Chase Drive | MLS# 10801193
This townhouse located at 2536 Morgan Chase Drive, Buford, GA 30519 is currently listed for sale with an asking price of $400,000. This property was built in 2016 and has 3 bedrooms and 2 full and 1 partial baths with 2182 sq. ft. Morgan Chase Drive is located in the TOWNHOMES AT MORGAN COMMONS PH1 subdivision. Search TOWNHOMES AT MORGAN COMMONS PH1 real estate on kbrady.jybrealty.com today.