KeithBrady

BEDS3
BATHS2 full
MLS#10832112
STATUSNew
PROPERTY TYPEResidential - Single Family
SUBDIVISIONGeorgetown States
Property Description
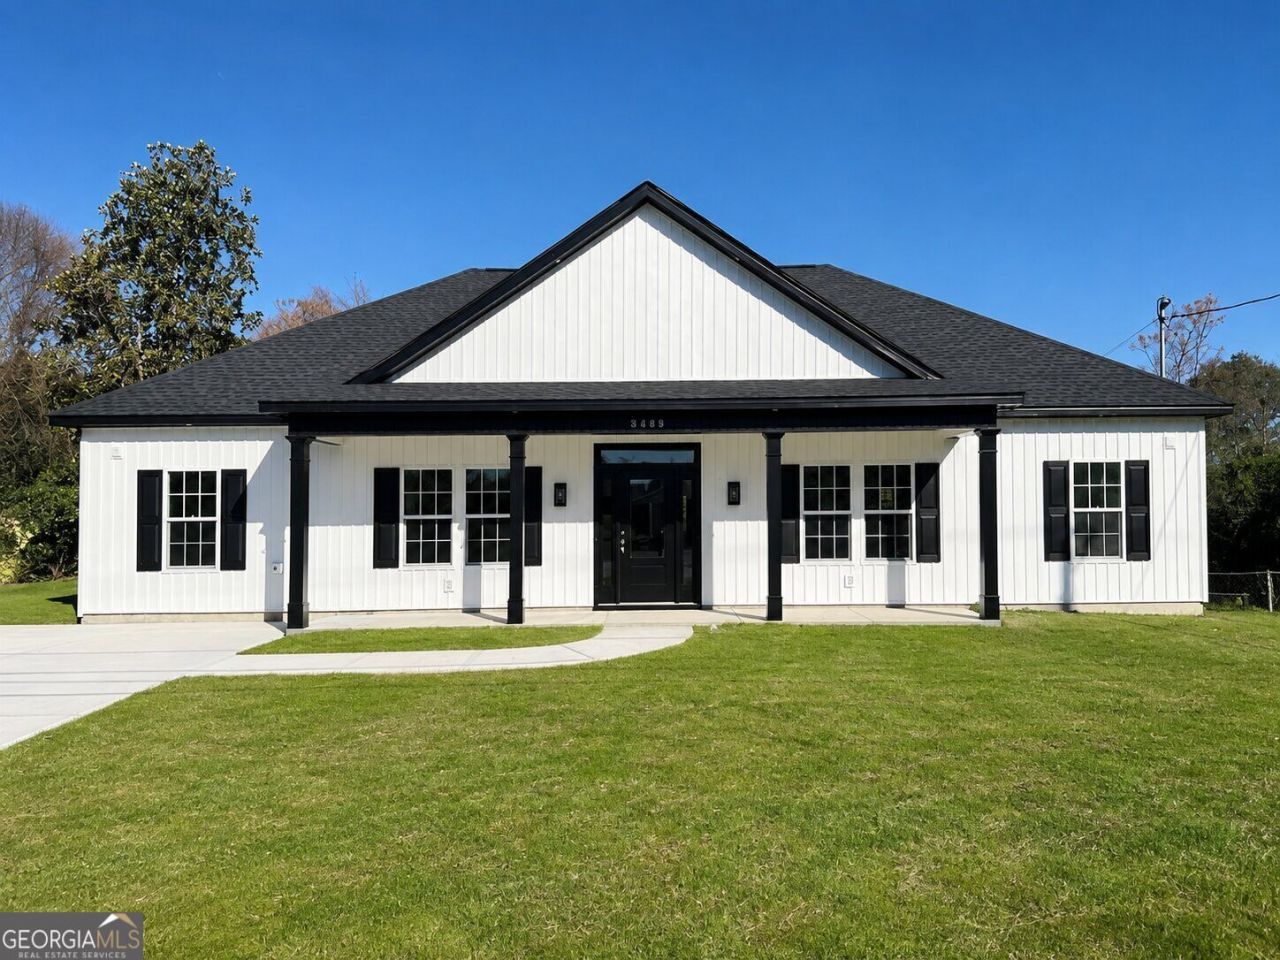
MOVE-IN READY NEW CONSTRUCTION with NO HOA! Welcome to 2513 Weldon Drive, where modern design meets comfortable, easy living. This thoughtfully designed 3-bedroom, 2-bath home offers 1,739 sq ft of stylish living space with an open-concept layout made for everyday living and entertaining. Eye-catching wood ceiling details add warmth and character to the living area and primary suite, while electric fireplaces in both spaces create an inviting atmosphere. The kitchen serves as the heart of the home with a large island and seamless flow into the dining and living areas. LED accent lighting in the closets adds a modern finishing touch. Step outside to a covered rear patio overlooking a spacious backyard with plenty of room to enjoy. Conveniently located in South Augusta with easy access to Deans Bridge Road and I-520. Brand-new, beautifully finished, and ready for its first owner!
Property Features
Property Type: Residential - Single Family
Basement: None
Cooling: Central Air
Fireplaces: 2
Garage: 2
Heating: Central
Home Style: Craftsman
Lot Size: 0.24 Acres
Roof Type: Composition
Stories: 1.0
Taxes: $1,165
Year Built: 2025
Feature Descriptions
Additional Rooms: Family Room, Laundry
Appliances: Dishwasher, Disposal, Electric Water Heater, Microwave, Range
Days on Site: 5
Fireplace Type: Family Room, Master Bedroom
Flooring: Laminate
Foundation: Slab
Kitchen: Breakfast Bar
Parking Notes: Parking Pad
Security Features: Smoke Detector(s)
Sewer: Public Sewer
Topography: Level
Utilities: Electricity Available, Sewer Available
Vegetation: Grassed
Water: Public
Window Features: Double Pane Windows
Local Schools
High School: Glenn Hills
Middle School: Glenn Hills
Elementary School: Glenn Hills
Listed By / Shown By
Listed By
Agency Name: Virtual Properties Realty.com
Agency Phone: 770-495-5050
Shown By
Agent Name: Keith Brady
Agent Phone: (770) 328-3659
Agency Title: Josey Young & Brady Realty, LLC

Estimate Your Payment
Estimated Payment
$ 814.49 per month $634.29 Principal & Interest $97.08 Property Tax $83.13 Homeowner's InsuranceChange Payment Information

Privacy Policy / DMCA Notice / ADA Accessibility


This site is hosted, designed and copyright
© 1994 - 2026 by
Delta Media Group, Inc. -- Patent Pending --
2513 Weldon Drive | MLS# 10832112
This single family home located at 2513 Weldon Drive, Augusta, GA 30906 is currently listed for sale with an asking price of $285,000. This property was built in 2025 and has 3 bedrooms and 2 full baths. Weldon Drive is located in the Georgetown States subdivision. Search Georgetown States real estate on kbrady.jybrealty.com today.