KeithBrady

BEDS5
BATHS4 full 1 partial
SQUARE FEET6,379
MLS#10667000
STATUSActive
PROPERTY TYPERental - Single Family
SUBDIVISIONSugarloaf Country Club
Property Description
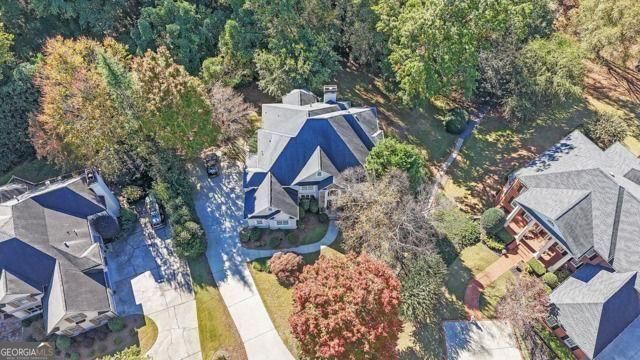
Elegant estate home in prestigious Sugarloaf Country Club. Enter through the front doors and you are struck with the grandness of the entry. Creamy white walls are juxtaposed against darkly gleaming hardwoods for a fresh & modern look for both the dining room and front living room / study. A beautiful circular stairway is simply * wow *. Modern chandeliers add glamour to the decor. The two-story great room has luxurious stone floors and a stacked stone fireplace. The TV room adjoins the space with its own wet bar for easy entertaining. The chefs kitchen has white cabinets, stone counters, and newer stainless appliances. Upstairs the master suite is huge and is a respite from the pressures of life. The bedroom has a large sitting room. The master closet is H-U-G-E and there is a separate bonus room that could be an extra closet, private office, or exercise room. The second floor is competed by three spacious bedrooms with adjoining bathrooms. The terrace level is fully finished with a theatre room, recreation room, kitchenette, and full bedroom and bathroom plus tons of storage space. There is both a fenced outdoor area as well as a green and lush backyard. Plus, this home is in a great location in the neighborhood .... on a cul-de-sac close to the gate and backing up to the wonderful 10-acre park with play spaces and a jogging trail. Minimum lease of 13 months.
Property Features
Property Type: Rental - Single Family
Basement: Finished, Daylight, Exterior Entry, Interior Entry, Full
Basement: Yes
Cooling: Ceiling Fan(s), Central Air, Electric, Zoned
Fireplaces: 1
Garage: 3 car attached
Heating: Forced Air
Home Style: European
Lot Size: 0.67 Acres
Roof Type: Composition
Stories: 3.0
Taxes: $0
Year Built: 1996
Feature Descriptions
Additional Rooms: Den, Office, Laundry, Media Room, Great Room
Amenities: Clubhouse, Gated, Golf, Park, Playground, Pool, Sidewalks, Street Lights, Tennis Court(s), Tennis Team
Appliances: Double Oven, Dishwasher, Refrigerator, Oven
Days on Site: 235
Exterior: Stucco, Stone
Exterior: Balcony
Fencing: Back Yard
Flooring: Carpet, Vinyl
Foundation: Slab
Interior: Bookcases, Double Vanity, Tray Ceiling(s), Wet Bar, Walk-In Closet(s), High Ceilings, Rear Stairs, Separate Shower, Tile Bath
Kitchen: Breakfast Bar, Breakfast Room
Parking Notes: Garage, Attached, Kitchen Level, Garage Door Opener
Security Features: Smoke Detector(s)
Sewer: Public Sewer
Topography: Cul-De-Sac, Private
Utilities: Cable Available, Electricity Available, Natural Gas Available, Phone Available, Underground Utilities, Water Available, Sewer Available
Vegetation: Grassed
Water: Public
Window Features: Double Pane Windows
Local Schools
High School: Peachtree Ridge
Middle School: Richard Hull
Elementary School: Mason
Listed By / Shown By
Listed By
Agency Name: Harry Norman Realtors
Agency Phone: 678-461-8700
Shown By
Agent Name: Keith Brady
Agent Phone: (770) 328-3659
Agency Title: Josey Young & Brady Realty, LLC


Privacy Policy / DMCA Notice / ADA Accessibility


This site is hosted, designed and copyright
© 1994 - 2026 by
Delta Media Group, Inc. -- Patent Pending --
2502 Oak Hill Overlook | MLS# 10667000
This property located at 2502 Oak Hill Overlook, Duluth, GA 30097 is currently listed for rent with an asking price of $5,500 / Monthly. Search Duluth real estate on kbrady.jybrealty.com today.