KeithBrady

BEDS3
BATHS2 full
SQUARE FEET1,407
MLS#10833421
STATUSNew
PROPERTY TYPEResidential - Single Family
SUBDIVISIONTREMONT - RESUB
Property Description
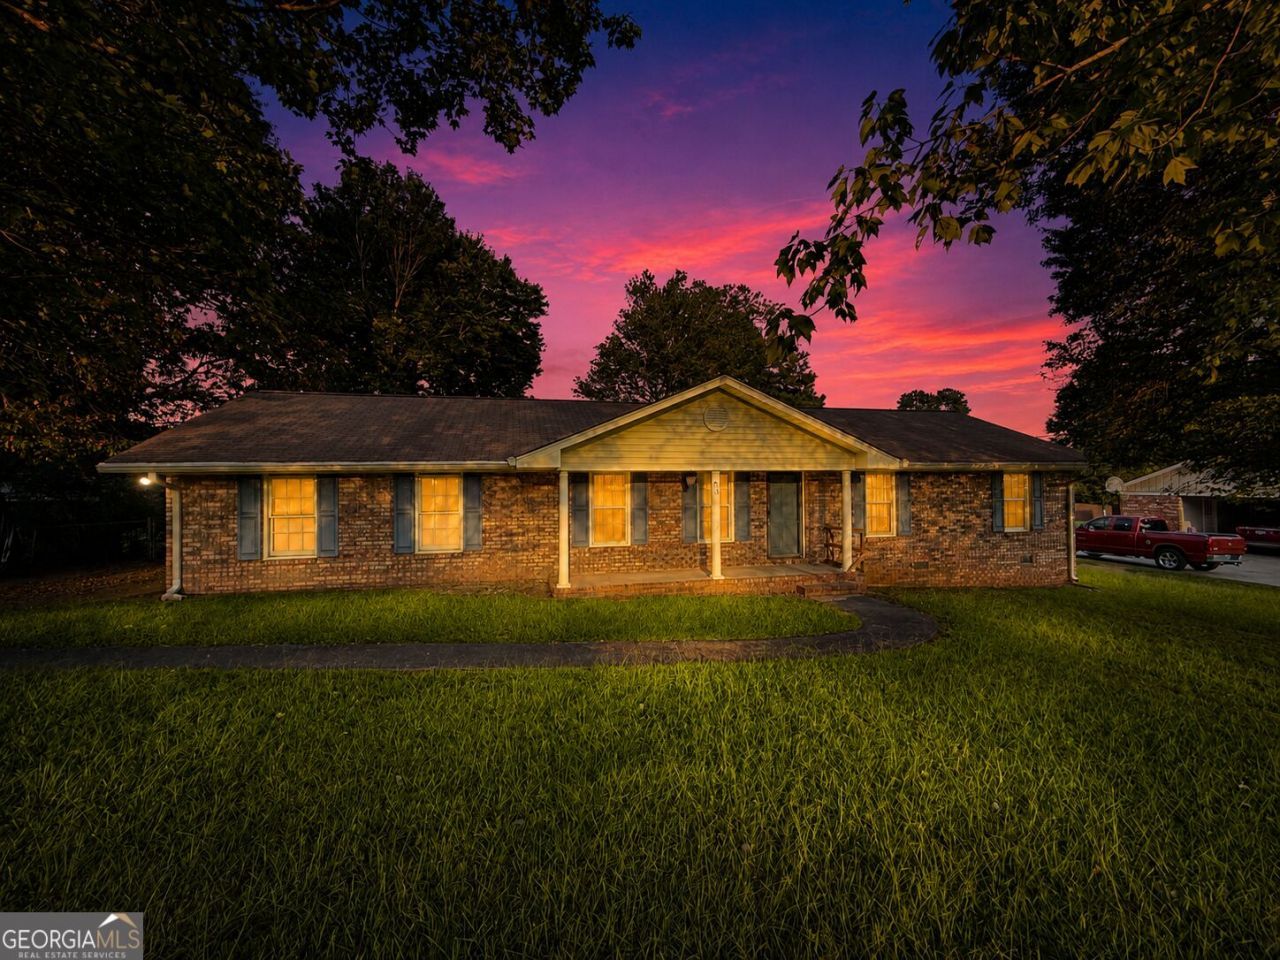
Welcome to **25 Montre Cir SE in Silver Creek**! This property offers a great opportunity for buyers looking for a home they can make their own, an investment property, or a value-driven purchase. The home features a comfortable layout with plenty of potential to update, personalize, and add value over time. **An added bonus: the furniture currently in the home will remain with the property**, making this an attractive option for buyers looking for a more convenient move-in or investors seeking a potentially furnished property. The home is being **sold AS-IS**, giving buyers the opportunity to purchase at its current condition and put their own vision to work. Conveniently located in Silver Creek with access to Rome, Rockmart, and surrounding Northwest Georgia communities. Bring your ideas and take advantage of the possibilities at 25 Montre Cir SE. **Schedule your showing today!**
Property Features
Property Type: Residential - Single Family
Basement: None
Cooling: Ceiling Fan(s), Central Air
Fenced: Yes
Fireplaces: 1
Garage: 2 car attached
Heating: Central
Home Style: Brick 4 Side, Ranch, Traditional
Lot Size: 0.40 Acres
Roof Type: Composition
Stories: 1.0
Taxes: $1,016
Year Built: 1974
Feature Descriptions
Additional Rooms: Den
Appliances: Dishwasher, Dryer, Microwave, Refrigerator, Washer
Days on Site: 3
Exterior: Brick
Fencing: Back Yard, Chain Link, Fenced
Fireplace Type: Living Room, Masonry
Flooring: Carpet, Vinyl
Foundation: Slab
Interior: Master On Main Level, Other
Kitchen: Breakfast Area
Parking Notes: Carport, Attached
Sewer: Septic Tank
Utilities: Cable Available, Electricity Available, Phone Available, Water Available
Water: Public
Local Schools
High School: Pepperell
Middle School: Pepperell
Elementary School: Pepperell
Listed By / Shown By
Listed By
Agency Name: Real Broker, LLC
Agency Phone: 855-450-0442
Shown By
Agent Name: Keith Brady
Agent Phone: (770) 328-3659
Agency Title: Josey Young & Brady Realty, LLC

Estimate Your Payment
Estimated Payment
$ 613.03 per month $467.15 Principal & Interest $84.67 Property Tax $61.22 Homeowner's InsuranceChange Payment Information

Privacy Policy / DMCA Notice / ADA Accessibility


This site is hosted, designed and copyright
© 1994 - 2026 by
Delta Media Group, Inc. -- Patent Pending --
25 Montre Circle Se | MLS# 10833421
This single family home located at 25 Montre Circle Se, Silver Creek, GA 30173 is currently listed for sale with an asking price of $209,900. This property was built in 1974 and has 3 bedrooms and 2 full baths with 1407 sq. ft. Montre Circle Se is located in the TREMONT - RESUB subdivision. Search TREMONT - RESUB real estate on kbrady.jybrealty.com today.