KeithBrady

BEDS5
BATHS3 full 1 partial
SQUARE FEET2,760
MLS#10824121
STATUSActive
PROPERTY TYPEResidential - Single Family
Property Description
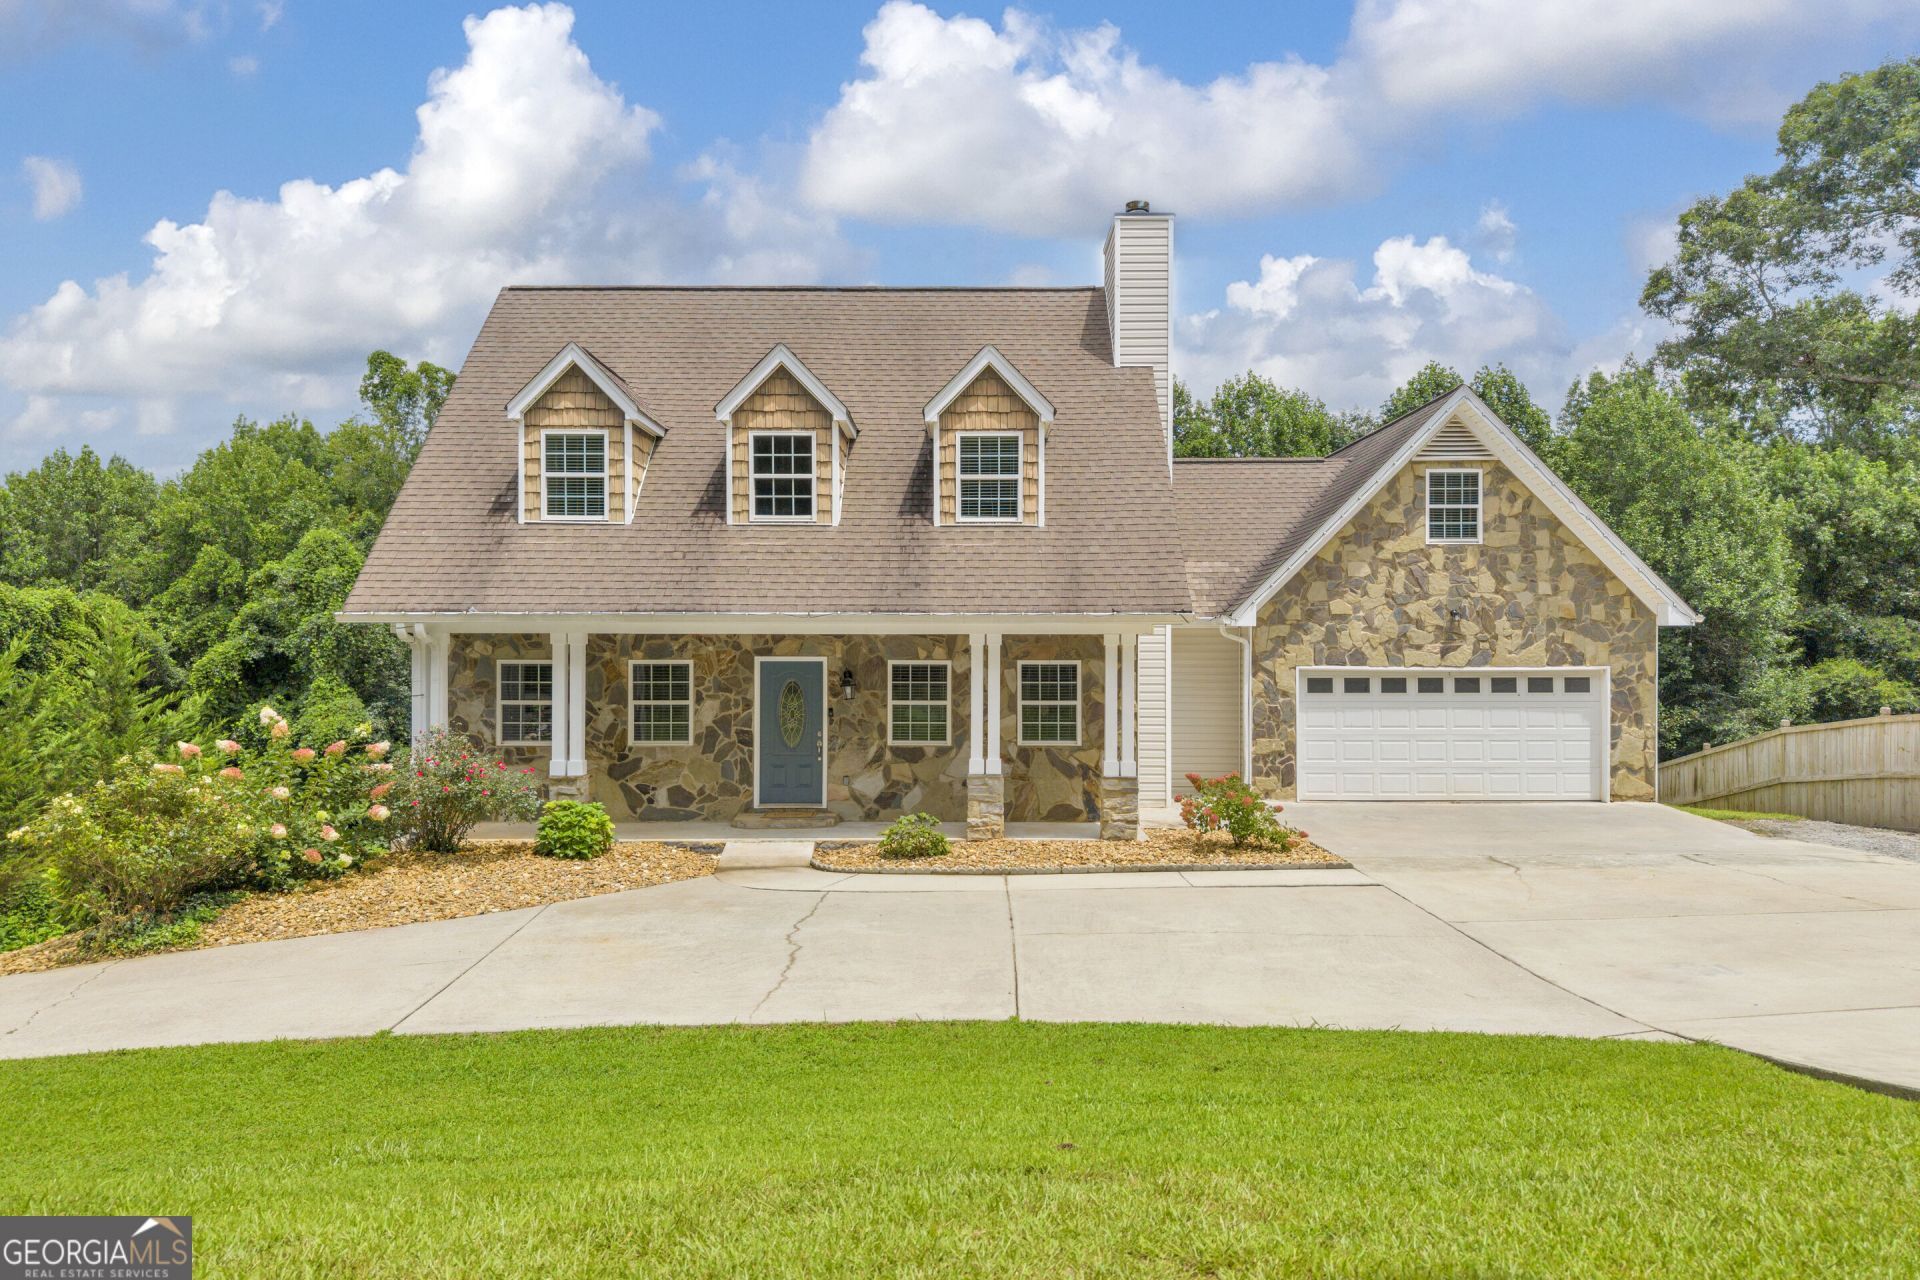
Welcome HOME to this Tallapoosa Gem! Where Comfort, Space, and Southern Charm come together. Nestled on 1.39 wooded acres, this beautiful 5-bedroom, 3.5-bath home offers the perfect blend of comfort, space, and privacy. From the charming stone exterior and inviting front porch to the expansive driveway and peaceful backyard, every detail welcomes you home. Inside, you'll find hardwood floors throughout, granite countertops, spacious living areas filled with natural light, and a cozy fireplace that's perfect for gathering with family and friends. Step outside to enjoy the elevated back deck overlooking your own private wooded oasis-ideal for entertaining or simply relaxing. Bonus! The neighboring parcel is included in the sale, offering additional space, privacy, and endless possibilities!! DON'T MISS the chance to make this beautiful property your forever home!
Property Features
Property Type: Residential - Single Family
Basement: Bath Finished, Finished
Basement: Yes
Cooling: Electric
Fireplaces: 1
Heating: Electric
Home Style: Traditional
Lot Size: 1.39 Acres
Roof Type: Composition
Stories: 3.0
Taxes: $3,122
Year Built: 2005
Feature Descriptions
Additional Rooms: Bonus Room, Family Room, Office
Appliances: Dishwasher, Electric Water Heater, Microwave, Range, Stainless Steel Appliance(s)
Days on Site: 17
Exterior: Stone, Vinyl Siding
Flooring: Hardwood, Tile
Interior: Double Vanity, Master On Main Level, Separate Shower, Soaking Tub, Tile Bath, Walk-In Closet(s)
Parking Notes: Garage, Attached
Sewer: Public Sewer
Topography: None
Utilities: Cable Available, Electricity Available, High Speed Internet, Natural Gas Available, Phone Available, Water Available
Water: Public
Local Schools
High School: Bremen
Middle School: Bremen
Elementary School: Buchanan
Listed By / Shown By
Listed By
Agency Name: The Collective | RE
Agency Phone: 706-530-0017
Shown By
Agent Name: Keith Brady
Agent Phone: (770) 328-3659
Agency Title: Josey Young & Brady Realty, LLC

Estimate Your Payment
Estimated Payment
$ 1,229.30 per month $856.84 Principal & Interest $260.17 Property Tax $112.29 Homeowner's InsuranceChange Payment Information

Privacy Policy / DMCA Notice / ADA Accessibility


This site is hosted, designed and copyright
© 1994 - 2026 by
Delta Media Group, Inc. -- Patent Pending --
247 Mill Creek Drive | MLS# 10824121
This single family home located at 247 Mill Creek Drive, Tallapoosa, GA 30176 is currently listed for sale with an asking price of $385,000. This property was built in 2005 and has 5 bedrooms and 3 full and 1 partial baths with 2760 sq. ft. Search Tallapoosa real estate on kbrady.jybrealty.com today.