KeithBrady

BEDS3
BATHS2 full
MLS#10835242
STATUSNew
PROPERTY TYPERental - Single Family
SUBDIVISIONErnest Way
Property Description
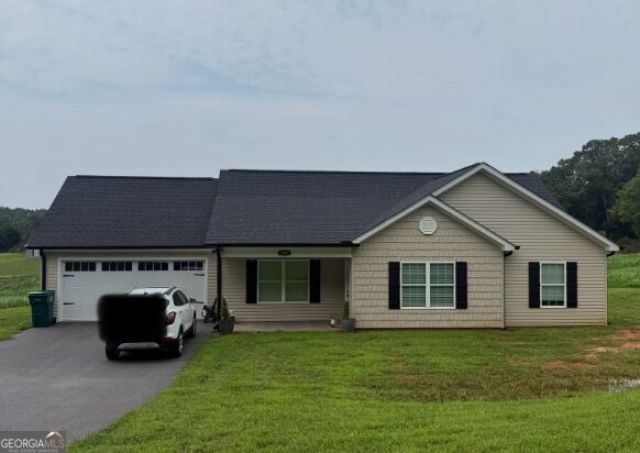
**Charming 3-Bedroom, 2-Bath Home Just 4 Miles from Downtown Dahlonega!** This nearly-new home, built in 2022, offers modern living in a prime location, just 4 miles from downtown Dahlonega! With 1,300 sq. ft. of beautifully designed space, this home features an open-concept living area perfect for entertaining and daily life. The kitchen boasts stainless steel appliances, stone countertops, and ample storage. Relax in the spacious Master suite with a large walk-in closet and a stunning tile shower. Two additional bedrooms and a full bath provide plenty of space for family, guests, or roommates. The level backyard offers plenty of room for outdoor activities, and both the front porch and rear patio are covered, ideal for enjoying the outdoors year-round. Other highlights include LVP flooring throughout, washer/dryer hookups, and a 2-car garage. Pets are welcome with approval and a deposit. Smoking is not permitted indoors. Best of all, water, garbage collection, and lawn care are included in the rent! Rent this beautiful home today for a perfect balance of comfort & convenience! Interior photos are of a similar unit. Broker is related to owner.
Property Features
Property Type: Rental - Single Family
Basement: None
Cooling: Ceiling Fan(s), Central Air
Garage: 2
Heating: Central
Home Style: Traditional
Lot Size: 1.00 Acres
Roof Type: Composition
Stories: 1.0
Taxes: $0
Year Built: 2022
Feature Descriptions
Additional Rooms: Family Room, Laundry
Appliances: Dishwasher, Electric Water Heater, Microwave, Refrigerator
Days on Site: 1
Exterior: Vinyl Siding
Flooring: Other, Vinyl
Interior: Double Vanity, Master On Main Level, Split Bedroom Plan, Vaulted Ceiling(s), Walk-In Closet(s)
Kitchen: Breakfast Area
Parking Notes: Garage, Kitchen Level, Garage Door Opener
Security Features: Smoke Detector(s)
Sewer: Septic Tank
Topography: Open Lot
Utilities: Electricity Available, Phone Available, Sewer Available, Water Available
Water: Private
Local Schools
High School: New Lumpkin
Middle School: Lumpkin
Elementary School: Lumpkin
Listed By / Shown By
Listed By
Agency Name: GOLD RIVER REALTY
Agency Phone: 678-446-6825
Shown By
Agent Name: Keith Brady
Agent Phone: (770) 328-3659
Agency Title: Josey Young & Brady Realty, LLC


Privacy Policy / DMCA Notice / ADA Accessibility


This site is hosted, designed and copyright
© 1994 - 2026 by
Delta Media Group, Inc. -- Patent Pending --
2465 Oak Grove Road | MLS# 10835242
This property located at 2465 Oak Grove Road, Dahlonega, GA 30533 is currently listed for rent with an asking price of $2,200 / Monthly. Search Dahlonega real estate on kbrady.jybrealty.com today.